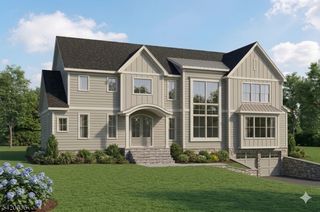
3 KAREN COURT, Scotch Plains Twp., NJ 07076
- 5 beds |
- 5 baths |
- 5,605 sqft
 Single-Family Home
  Built in 1960
  1.05acre lot
 2 car garage
  $302/sqft
  Listed 1 month ago
Property Description
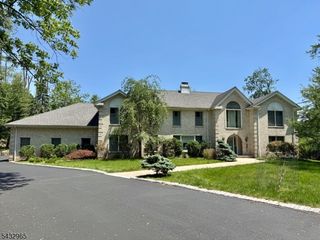
Welcome to a truly exceptional expanded ranch offering luxury, versatility & resort-style living on over 1 acre of beautifully maintained, level property on a cul-de-sac street. This one-of-a-kind home features 5 bdrms, 4.5 modern bths, hardwood flooring throughout & an ideal layout for today's lifestyle. The newer kitchen w/ ss appliances opens to a large eat-in kitchen, over-sized family room & formal dining room, perfect for both everyday living & entertaining. Two primary suites; one on the main level & one on the second floor provide exceptional flexibility for extended guests or a mother-daughter arrangement. Step outside to your own private retreat. The fully fenced grounds feature a sparkling heated pool, full-size basketball court w/potential for pickleball or tennis; patio perfect for entertaining, garden area, storage shed & full house generator. Adjacent to a golf course & surrounded by peaceful outdoor space, the property delivers the feeling of a year-round vacation destination while offering all the comforts of home. The expansive lower level offers endless possibilities as a gym, rec./media room, or add. gathering space. A spacious attached 2-car garage adds convenience & functionality. Rarely does a property combine this level of space, privacy, recreation & flexibility in such a desirable location. A truly distinctive offering that stands apart from the ordinary, and presents a unique opportunity to enjoy luxury living at its finest.
- Listing Status:
- Pending
- Date Added:
- June 27, 2026
- Data Last Updated:
- July 28, 2026 at 7:43PM
- Listing Office:
- KELLER WILLIAMS REALTY : 908-273-2991
- MLS ID:
- 4036371
- General: BarDryCODetectFireExtgCeilHighJacuzTypShadesSkylightSmokeDetStallTubWlkInCls
- Master Bedroom: 1st FloorSitting Room
- Master Bath: Stall Shower
- Kitchen: Breakfast BarCenter IslandEat-In KitchenPantrySeparate Dining Area
- Appliances: Carbon Monoxide DetectorDryerGenerator-Built-InRange/Oven-GasRefrigeratorWall Oven(s) - GasWasher
- Dining: Formal Dining Room
- Basement: FinishedFrench DrainFull
- Flooring: TileWood
- A/C: 3 UnitsCentral Air
- Heating: 3 UnitsForced Hot AirMulti-ZoneGas-Natural
- Fireplace: Family RoomWood BurningFireplaces: 1
- Disability Feature: None
- General: Vinyl SidingMetal FencePatioStorage Shed
- Style: Expanded Ranch
- Pool: In-Ground PoolLiner
- Parking: Parking spaces: 6
- Roofing: Asphalt Shingle
- HOA Amenities: MulSportPoolOtdr
- County: Union
- Driveway: 2 Car WidthBlacktop
- Zoning: 2916-14502-0000-00022-0000-
- Utilities: ElectricGas-Natural
- Water: Public Water
- Sewer: Public Sewer
This listing courtesy of KELLER WILLIAMS REALTY
Monthly Payment
- Principal & Interest $
- Property Taxes $
- Home Insurance $
- VA Funding Fee $

 New - 20 hours ago