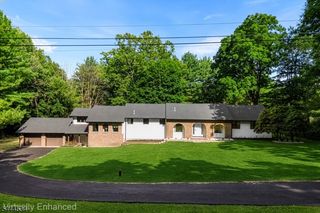
108 Skyline Drive, Sparta Twp., NJ 07871
- 4 beds |
- 2 baths
 Single-Family Home
  Built in 1985
  3.17acre lot
 3 car garage
  $——/sqft
  Listed 1 month ago
Property Description
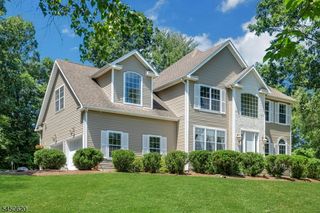
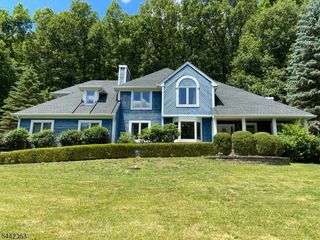
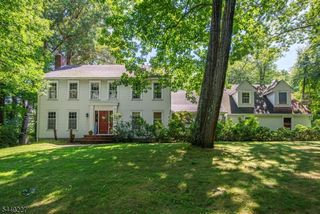
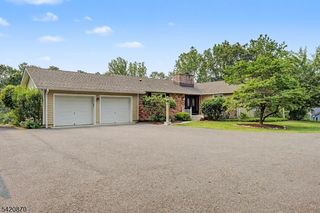
SPARTA Welcome to this stunning 4-bedroom 2.5-bath peaceful haven set on 3.2 acres on a cul-de-sac.This exceptional Colonial offers a lifestyle that's hard to find. A welcoming foyer opens to formal living and dining room accented by custom moldings and built-ins throughout.The updated kitchen features granite countertops,SS appliances, gas cooktop, double ovens,hardwood floors, and a separate dining area.The stunning family room showcases cathedral ceilings,exposed wood beams,skylights,pellet stove,custom built-ins & access to the covered porch and backyard.The 1st floor laundry room offers abundant cabinetry & a custom wood countertop.Upstairs are 4 spacious bedrooms with new Andersen windows throughout.The primary suite features custom millwork, dual sinks and luxury bath.The finished basement provides media area,recreation room,storage space and utility room.The finished, heated oversized 3-car garage is a rare find,featuring 12-foot ceilings and extra-tall overhead doors that open nearly the full height, perfect for contractors,hobbyists,collectors or add'l storage.Outside,enjoy over 3.2 beautifully landscaped acres featuring multiple gathering areas,mature landscaping,a stunning stone patio,Chicken Coop & fire pit.Follow a scenic trail through the woods to your own secluded campsite w/ an add'l fire pit, creating the perfect private retreat.Enjoy the rare blend of peaceful country living, just minutes from schools, lakes, parks, golf, shopping and dining.
- Listing Status:
- Pending
- Date Added:
- June 26, 2026
- Data Last Updated:
- August 9, 2026 at 4:40AM
- Listing Office:
- WEICHERT REALTORS : 973-729-2700
- MLS ID:
- 4035916
- General: CODetectCeilCathCeilHighSkylightSmokeDetStallTubTubShowrWlkInCls
- Master Bedroom: Full BathWalk-In Closet
- Master Bath: Stall Shower
- Kitchen: Country KitchenEat-In Kitchen
- Appliances: Carbon Monoxide DetectorCooktop - GasDishwasherDryerGenerator-HookupMicrowave OvenRefrigeratorSelf Cleaning OvenWall Oven(s) - ElectricWasher
- Dining: Formal Dining Room
- Basement: FinishedFull
- Flooring: CarpetingTileWood
- A/C: House Exhaust FanWindow A/C(s)
- Heating: 1 UnitBaseboard - HotwaterMulti-ZoneGas-Propane LeasedOil Tank Above Ground - Inside
- Fireplace: Family RoomPellet StoveWood BurningFireplaces: 1
- Disability Feature: None
- General: Vinyl SidingCurbsOutBld/sPatioPergolaThrmlW&D
- Style: Colonial
- Parking: Parking spaces: 10
- Roofing: Asphalt Shingle
- County: Sussex
- Driveway: 1 Car WidthBlacktopDriveway-Exclusive
- Zoning: 2818-22001-0000-00015-0000-
- Utilities: All Underground
- Water: Well
- Sewer: Septic 4 Bedroom Town Verified
- Exclusions: See List
This listing courtesy of WEICHERT REALTORS
Monthly Payment
- Principal & Interest $
- Property Taxes $
- Home Insurance $
- VA Funding Fee $

 New - 2 days ago