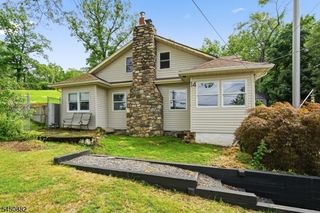
363 Springbrook Trl, Sparta Twp., NJ 07871
- 3 beds |
- 2 baths
 Single-Family Home
  Built in 1938
  0.87acre lot
 2 car garage
  $——/sqft
  Listed 1 month ago
Property Description
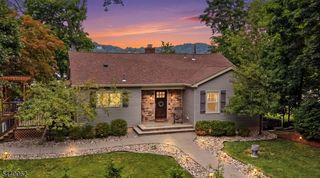
Lake Mohawk custom lake-style home set on .87 private acres with seasonal lake views and an abundance of outdoor living spaces. This inviting property offers multiple areas to relax and entertain, including expansive decks, a patio, a three-season gazebo, and a fire pit area, all designed to enjoy the peaceful natural surroundings. Inside, the exquisite kitchen features ceiling-height cabinetry, granite countertops, a center island, and stainless-steel appliances, blending style and functionality. Large windows fill the home with natural light and create a seamless connection to the outdoors. Both the living room and family room feature cathedral, beamed ceilings and wood-burning fireplaces, creating warm and dramatic gathering spaces. The first-floor primary suite offers comfort and convenience with a private sitting room and ensuite bath. Upstairs you will find two additional bedrooms and a full bath. The home also includes a whole-house generator for year-round peace of mind, along with a detached 2-car garage, plenty of parking, and a designated area to keep your trailered boat. This charming house features a fairy-tale inspired design, giving it a magical and storybook-like appearance. The most striking element is its unique roof, which slopes gently toward the center, creating a whimsical and eye-catching shape. Located close to Beach 6. Only 2 miles to the center of Lake Mohawk. New septic to be installed. Deck and fireplaces, "as is" condition.
- Listing Status:
- Active
- Data Last Updated:
- August 9, 2026 at 4:40AM
- Listing Office:
- WEICHERT REALTORS : 973-729-2700
- MLS ID:
- 4038345
- General: Vinyl SidingWoodDeckGazeboPatioStorage
- Style: LakestyleCustom Home
- Parking: Parking spaces: 4
- Roofing: Asphalt Shingle
- HOA Amenities: Boats - Gas Powered AllowedClub HouseJogging/Biking PathLake PrivilegesPlaygroundMaintenance-Common Area250.0Monthly
- County: Sussex
- Driveway: Additional ParkingBlacktopDriveway-Exclusive
- Zoning: R-32818-03016-0000-00007-0000-
- Utilities: ElectricGas-Natural
- Water: Public WaterWater Charge Extra
- Sewer: Septic 3 Bedroom Town Verified
This listing courtesy of WEICHERT REALTORS
Monthly Payment
- Principal & Interest $
- Property Taxes $
- Home Insurance $
- VA Funding Fee $

 New - 2 days ago