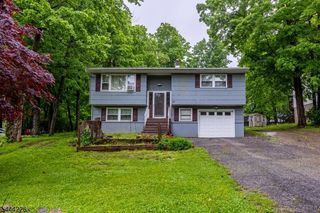
5 Bethel Ct, Vernon Twp., NJ 07461
- 3 beds |
- 1 bath
 Single-Family Home
  Built in 1977
  1.03acre lot
 1 car garage
  $——/sqft
  Listed 1 month ago
Property Description
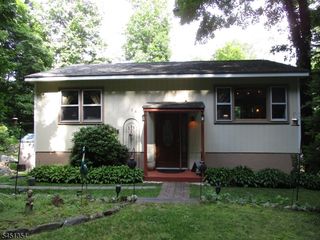
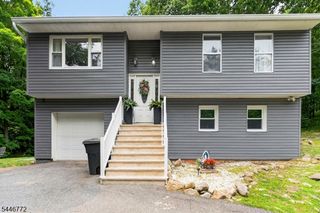
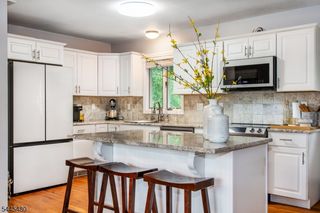
Discover the perfect blend of comfort and outdoor enjoyment in this inviting split-level home nestled on a quiet cul-de-sac. The main level welcomes you with a bright and spacious living room that flows seamlessly into the dining area and kitchen, creating an ideal space for gathering, entertaining, and everyday living. Offering 3 bedrooms, 1.5 baths and an office/ bonus room, this home provides the flexibility and room today's lifestyle demands. Step outside and enjoy your own backyard retreat. The enclosed porch and expansive deck offer the perfect setting for morning coffee, summer barbecues, or relaxing evenings, while the above-ground pool adds even more fun for guests. A level yard, storage shed, and attached 1-car garage add convenience and functionality to this well-rounded property. With its desirable location, comfortable layout, and outdoor amenities, this home is ready to be enjoyed both inside and out.
- Listing Status:
- Pending
- Data Last Updated:
- August 9, 2026 at 4:40AM
- Listing Office:
- EXP REALTY, LLC : 866-201-6210
- MLS ID:
- 4037536
- Master Bedroom: Half BathWalk-In Closet
- Master Bath: Tub Shower
- Kitchen: Eat-In Kitchen
- Appliances: See Remarks
- Basement: Finished
- Flooring: TileWood
- A/C: Ceiling Fan
- Heating: Baseboard - HotwaterGas-Propane OwnedOil Tank Above Ground - Outside
- Fireplace: Fireplaces: 0
- General: BrickVinyl SidingWoodDeckEnclosed Porch(es)Storage ShedStorm Door(s)Storm Window(s)
- Style: Split Level
- Pool: Above Ground
- Roofing: Asphalt Shingle
- County: Sussex
- Driveway: 2 Car WidthDriveway-Exclusive
- Zoning: 2822-00306-0000-00032-0000-
- Utilities: See Remarks
- Water: Public WaterWater Charge Extra
- Sewer: Septic
This listing courtesy of EXP REALTY, LLC
Monthly Payment
- Principal & Interest $
- Property Taxes $
- Home Insurance $
- VA Funding Fee $

 New - 1 day ago