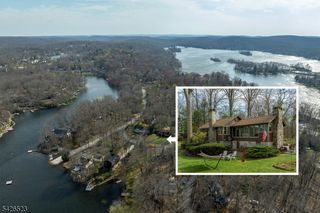
18 Fox Hollow Ct, Vernon Twp., NJ 07462
- 3 beds |
- 1 bath |
- 1,624 sqft
 Single-Family Home
  Built in 1968
  0.38acre lot
 1 car garage
  $246/sqft
  Listed 9 days ago
Property Description
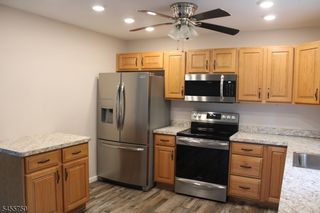
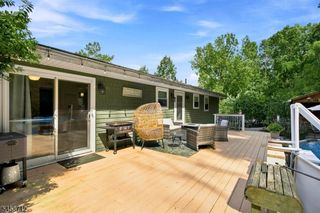
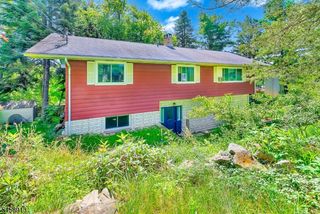
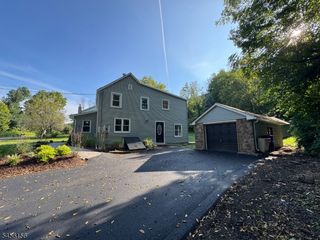
Set beneath a beautiful weeping cherry tree on a quiet Vernon cul-de-sac, 18 Fox Hollow Court offers charming curb appeal and easy ranch-style living. Its soft blue exterior and tree-lined backyard create a peaceful, private setting. Inside, this 3-bedroom, 1-bath home features a freshly painted living room with beautiful hardwood floors and abundant natural light. The spacious great room makes a statement with its soaring cathedral ceiling, exposed dark wood beams, dramatic center truss and full brick wall with a wood-burning fireplace. The large eat-in kitchen includes a center island and sliding doors leading to an impressive 25-by-25-foot deck, ideal for entertaining or relaxing outdoors. The basement provides additional living space, laundry and a flexible room with a closet that may work as an office or guest room. Hardwood floors are believed to be beneath the bedroom carpeting. Additional features include natural gas, municipal water, 200-amp electrical service, a sump pump and a rear French drain. The furnace, central air, roof and siding were updated around 2008. Enjoy Vernon's four-season lifestyle near Mountain Creek, Crystal Springs Resort, Black Bear Golf Club, TreEscape, Stairway to Heaven, Heaven Hill Farm and the former Playboy Resort site. With inviting spaces, privacy and room to personalize, this home is ready for its next chapter. With inviting spaces, a private outdoor setting and room to make it your own, this home is ready for its next chapter.
- Listing Status:
- Active
- Data Last Updated:
- September 23, 2026 at 6:40AM
- Listing Office:
- KELLER WILLIAMS PROSPERITY REALTY : 973-696-0077
- MLS ID:
- 4052458
- General: Aluminum SidingVinyl SidingDeckStorage Shed
- Style: Raised RanchRanch
- Roofing: Asphalt Shingle
- County: Sussex
- Driveway: Blacktop
- Zoning: 2822-00563-0000-00038-0000-
- Utilities: Gas-Natural
- Water: Public Water
- Sewer: Septic
- Exclusions: Includes W/DFridge
This listing courtesy of KELLER WILLIAMS PROSPERITY REALTY
Monthly Payment
- Principal & Interest $
- Property Taxes $
- Home Insurance $
- VA Funding Fee $