104 Haggerty Rd, Wantage Twp., NJ 07461
- 4 beds |
- 2 baths
 Single-Family Home
  Built in 2005
  0.92acre lot
 2 car garage
  $——/sqft
  Listed 1 month ago
Property Description
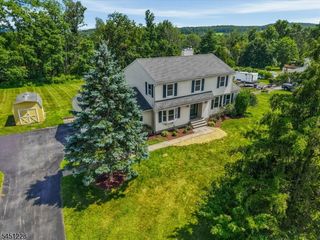
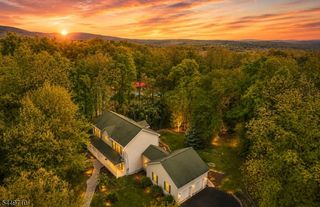
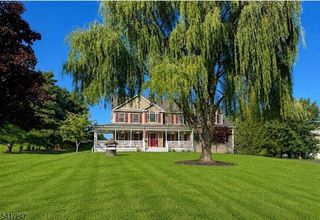
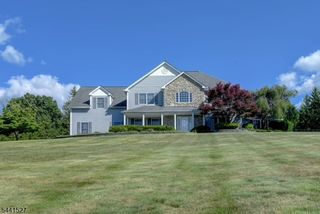
Welcome home to this impeccably maintained, fully updated 4-bedroom, 2.5-bath Colonial offering 3,000 square feet of beautifully designed living space where timeless style meets modern comfort. A charming covered front porch creates the perfect first impression, inviting you into a home that's truly move-in ready. The updated granite kitchen features newer custom cabinetry with crown molding, convenient roll-out drawers, and a full suite of newer stainless steel appliances. Entertain with ease in the elegant formal dining room adorned with crown molding and wainscoting, then unwind in the inviting great room, complete with a cozy pellet stove. Upstairs, the luxurious primary suite offers a spacious walk-in closet and spa-inspired bath with a relaxing jetted tub, while three large additional bedrooms feature new flooring. The spectacular finished bonus room above the garage, highlighted by a Juliet balcony, offers endless possibilities as a home theater, game room, gym, playroom, or additional living space, with abundant storage. Outside, your private backyard retreat awaits with a fully fenced, level yard, stone patio, newer storage shed, and plenty of room to add the pool you've always wanted. Additional highlights include central air, a newer hot water heater, all newer backyard fencing, and CAT6E hardwired networking throughout for today's connected lifestyle. Combining thoughtful updates, exceptional space, and outstanding indoor-outdoor living, this home is very special
- Listing Status:
- Pending
- Date Added:
- July 10, 2026
- Data Last Updated:
- August 9, 2026 at 4:40AM
- Listing Office:
- KELLER WILLIAMS INTEGRITY : 973-726-0088
- MLS ID:
- 4039612
- Master Bedroom: Full BathWalk-In Closet
- Master Bath: Soaking Tub
- Kitchen: Center IslandEat-In Kitchen
- Appliances: Carbon Monoxide DetectorCooktop - GasRefrigerator
- Dining: Formal Dining Room
- Flooring: CarpetingTileVinyl-LinoleumWood
- A/C: Central Air
- Heating: Forced Hot AirOil Tank Above Ground - Inside
- Fireplace: InsertFireplaces: 1
- General: StoneVinyl SidingOpen Porch(es)PatioStorage ShedWood Fence
- Style: Colonial
- Roofing: Asphalt Shingle
- County: Sussex
- Driveway: Blacktop
- Zoning: 2824-00121-0000-00003-0004-
- Utilities: See Remarks
- Water: Well
- Sewer: Septic
This listing courtesy of KELLER WILLIAMS INTEGRITY
Monthly Payment
- Principal & Interest $
- Property Taxes $
- Home Insurance $
- VA Funding Fee $