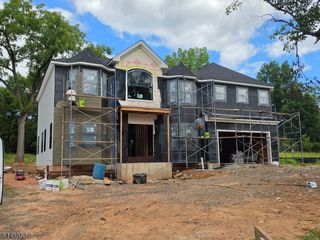
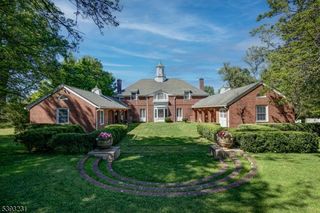
16 Trinity Pl, Warren Twp., NJ 07059
- 5 beds |
- 4 baths
 Single-Family Home
  Built in 1998
  1.5acre lot
 3 car garage
  $——/sqft
  Listed 7 days ago
Property Description
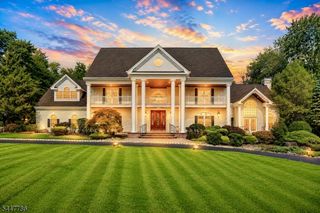
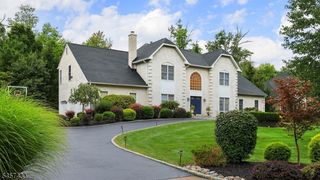
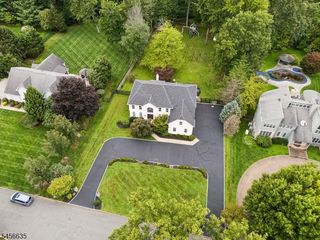
SPRAWLING 5-BED STORYBOOK COLONIAL NESTLED ON 1.5 PRIVATE ACRES IN PICTURESQUE WARREN NEIGHBORHOOD. Seamless blend of timeless charm & modern amenities, starting w/ long driveway winding over quaint bridge. Elegant 2-story Foyer flows into stunning Living Room w/ soaring conical ceiling & double-height Windows. Formal Dining Room w/ tray ceiling has double-sided gas fireplace that also adds warmth & ambiance to window-filled Breakfast Room. Gourmet Chef's Kitchen has expansive Center Island w/ Seating, cherry cabinetry, Pantry sized for Costco hauls. Overlooks spectacular 2-Story Family Room w/ striking brick wood-burning FP flanked by 2 sets of French doors w/ extra-tall transoms that open to composite wood Deck. Great indoor/outdoor flow! Skylights invite even more natural light, creating cozy & sun-filled space to gather or lounge. 1st Level also has Laundry Room, Bedroom/Office w/ adjacent Full Bath. Upstairs 2 generous bedrooms share Jack & Jill Full Bath. 3rd Bedroom has private En-Suite. Luxurious Primary Suite has 2 walk-in Custom Closets & spacious En-suite Bath w/ deep tub set in windowed nook. Ample Storage! Lower Level designed for entertaining & flexibility boasts massive Media Room w/ surround-sound speakers & fully equipped wet bar, Poker/Game Room & large Rec Room w/ lovely LVP flooring. Multiple staircases w/ direct access to 3-car Garage & lush, private Backyard w/ 5-hole putting green & ample room for garden or future pool. Don't miss 16 Trinity Place!
- Listing Status:
- Active
- Data Last Updated:
- September 23, 2026 at 6:40AM
- Listing Office:
- KELLER WILLIAMS REALTY : 908-273-2991
- MLS ID:
- 4053219
- General: ConcBrdStuccoDeckUnderground Lawn Sprinkler
- Style: Colonial
- Roofing: Asphalt Shingle
- County: Somerset
- Driveway: Additional Parking
- Zoning: 2720-00014-0000-00022-0004-
- Utilities: ElectricGas-Natural
- Water: Public Water
- Sewer: Public Sewer
- Exclusions: See Addendum attached to Sellers Disclosure (last page of SD file)
This listing courtesy of KELLER WILLIAMS REALTY
Monthly Payment
- Principal & Interest $
- Property Taxes $
- Home Insurance $
- VA Funding Fee $