65 Washington Valley Rd, Warren Twp., NJ 07059
- 3 beds |
- 3 baths
 Single-Family Home
  Built in 1965
  2.33acre lot
 6 car garage
  $——/sqft
  Listed 1 month ago
Property Description
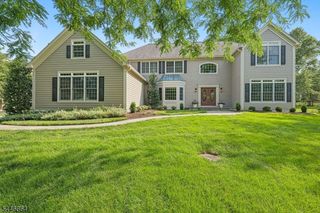
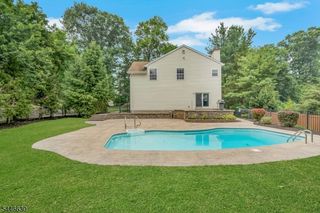
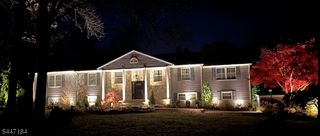
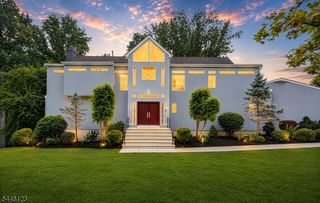
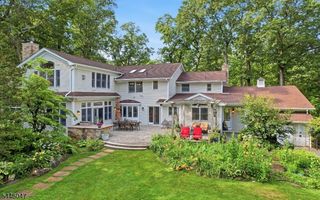
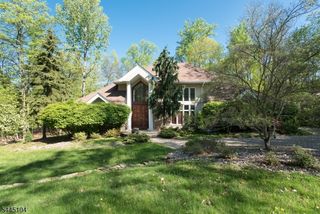
Welcome to this rare opportunity in Warren set on 2.33 acres of picturesque property. This homes provides one level living offering the perfect blend of comfort, style & modern conveniences. Step inside to discover this move-in ready home featuring 3 bedrooms, 3 full baths, finished full basement with office, rec room, full bath & flex room with closet, large storage room with many possibilities. Outdoor resort living with an attached covered patio, outside kitchen with stainless steel appliances, oversize bar, granite counter top, 2 refrigerators, 2 built-in garbages, 2 cooking burners, drawers, wood burning fireplace, built-in ice bucket & an oversized heated in-ground pool with large waterfall, fenced in yard with matured trees.The heart of this home is the open concept where gatherings are effortlessly hosted & memories are made. Kitchen provides 6 burner Viking gas range, granite counter top, oversized refrigerator & freezer, breakfast bar, newer dishwasher & glass sliders to the upper patio. Harwood floors & recess lights throughout, Living room features wood burning fireplace with custom book shelves for additional storage. The mudroom/laundry room offers walls of windows, glass slider to the patio, upper & lower custom white shaker cabinets, quartz counter top, tile floors, built in new washer & dryer, floating shelves & farm sink. Primary bedroom provides, full bath with stall shower & walk-in closet, and 2 additional bedroom with main bath complete level one.
- Listing Status:
- Active
- Data Last Updated:
- July 28, 2026 at 6:40PM
- Listing Office:
- KELLER WILLIAMS TOWNE SQUARE REAL : 908-766-0085
- MLS ID:
- 4037130
- General: BrickVinyl SidingBarbequeCurbsMetalFncOutBld/sOutDrKitPatioStorage
- Style: Ranch
- Pool: HeatedIn-Ground PoolLiner
- Parking: Parking spaces: 15
- Roofing: Asphalt Shingle
- County: Somerset
- Driveway: 2 Car WidthAdditional ParkingBlacktopSee Remarks
- Zoning: Residential2720-00059-0000-00025-0000-
- Utilities: ElectricGas-Natural
- Water: Well
- Sewer: Public Sewer
This listing courtesy of KELLER WILLIAMS TOWNE SQUARE REAL
Monthly Payment
- Principal & Interest $
- Property Taxes $
- Home Insurance $
- VA Funding Fee $