34 Forest Dr, Watchung Boro, NJ 07069
- 4 beds |
- 2 baths
 Single-Family Home
  Built in 1970
  0.5acre lot
 2 car garage
  $——/sqft
  Listed 9 days ago
Property Description
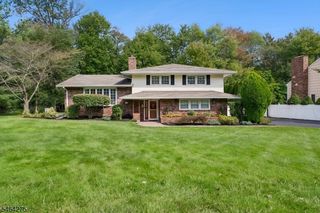
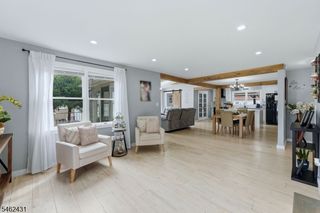
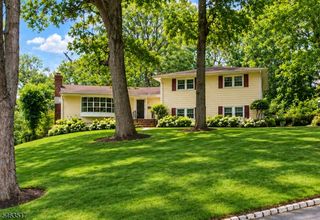
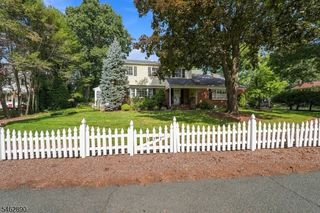
Privacy and serenity abound on this large & level lot, perfect for those who entertain or simply enjoy quiet living. Enjoy the close proximity to the lake and middle school, both are within steps of this property! This home offers flexible living space, with generous sized rooms throughout, ideal for expanded living or those who work from home. Large living room features 2-way wood-burning stone fire place, which is shared with the open-concept kitchen & dining room that leads out onto an oversized deck overlooking the deep back yard, which can easily accommodate a pool if desired. Kitchen is fully appointed and offers ample counter and storage space, ideal for those who enjoy cooking. Hardwood floors flow through out the home. The main floor features the primary bedroom, full bathroom, and additional bedroom or home office. Second floor has 2 additional bedrooms, updated full bathroom, and walk-in attic. The lower level offers a large den with wood-burning fireplace, laundry room, 1/2 bathroom, and an additional multi-use room that can be a home gym, rec-room, or guest suite that leads out onto a patio & backyard. This well-maintained home is ready to move into!
- Listing Status:
- Active
- Data Last Updated:
- October 5, 2026 at 3:41AM
- Listing Office:
- BHHS FOX & ROACH : 973-744-5544
- MLS ID:
- 4055289
- General: WoodDeckPatioThermal Windows/DoorsWood Fence
- Style: Expanded Ranch
- Roofing: Asphalt Shingle
- County: Somerset
- Driveway: 2 Car Width
- Zoning: 2721-04006-0000-00025-0000-
- Utilities: All Underground
- Water: Public Water
- Sewer: Public Sewer
This listing courtesy of BHHS FOX & ROACH
Monthly Payment
- Principal & Interest $
- Property Taxes $
- Home Insurance $
- VA Funding Fee $