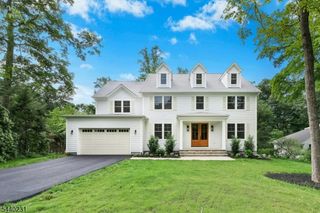
89 Knollwood Dr, Watchung Boro, NJ 07069
- 5 beds |
- 5 baths
 Single-Family Home
  Built in 2010
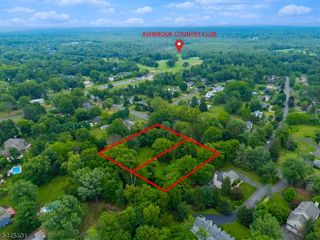
  2.35acre lot
 4 car garage
  $——/sqft
  Listed 5 months ago
Property Description
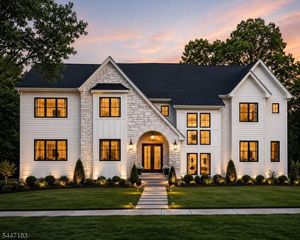
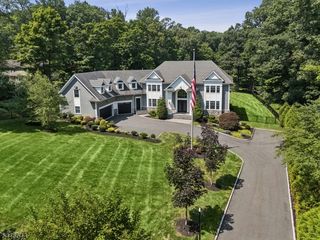
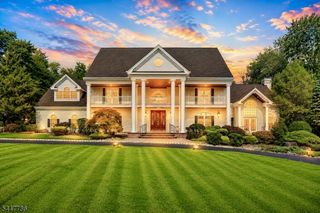
Welcome to this exceptional custom-built brick Colonial, where timeless architecture meets refined craftsmanship. A grand double-door entry sets the tone, opening into a stunning sun-filled marble foyer that immediately showcases the home's elegance and scale. Rich hardwood floors flow seamlessly throughout, complemented by exquisite custom millwork and detailed finishes that elevate every space. The inviting family room fireplace serves as a stunning focal point-perfect for cozy evenings and relaxed gatherings. At the heart of the home is a beautifully designed, spacious eat-in kitchen-perfect for both everyday living and entertaining. Featuring a large center island, convenient breakfast bar, and abundant counter space, this kitchen offers both function and flow. A dedicated pantry provides excellent storage, while the generous layout allows for a comfortable dining area filled with natural light. Designed for both comfort and versatility, the main level features a desirable first floor bedroom with a full bath, ideal as an in-law suite or for guests. Upstairs, you'll find four generously sized bedrooms, including a luxurious primary suite retreat. The primary bedroom offers its own private sitting room with a double-sided fireplace - perfect for unwinding at the end of the day, along with spacious walk-in closets. A true blend of classic Colonial charm and modern livability, this home delivers elegance, warmth, and thoughtful design in every detail.
- Listing Status:
- Pending
- Data Last Updated:
- July 29, 2026 at 3:41AM
- Listing Office:
- KL SOTHEBY'S INT'L. REALTY : 908-696-8600
- MLS ID:
- 4010449
- General: BarWetCODetectCeilCathDrapesFireExtgCeilHighJacuzTypSecurSysSmokeDetStallShwWlkInCls
- Master Bedroom: Dressing RoomFireplaceSitting RoomWalk-In Closet
- Master Bath: Jetted TubStall ShowerSteam
- Kitchen: Center IslandEat-In KitchenPantrySeparate Dining Area
- Appliances: Carbon Monoxide DetectorCentral VacuumDishwasherKitchen Exhaust FanMicrowave OvenRange/Oven-GasRefrigerator
- Dining: Formal Dining Room
- Basement: FullWalkout
- Flooring: MarbleTileWood
- A/C: 4+ UnitsCentral AirMulti-Zone Cooling
- Heating: 4+ UnitsForced Hot AirMulti-ZoneGas-Natural
- Fireplace: Bedroom 1Family RoomSee RemarksFireplaces: 4
- General: BrickCurbsDeckThermal Windows/DoorsUnderground Lawn Sprinkler
- Style: ColonialCustom Home
- Roofing: Asphalt Shingle
- County: Somerset
- Driveway: 2 Car WidthAdditional ParkingPaver Block
- Zoning: 2721-01304-0000-00005-0000-
- Utilities: ElectricGas-Natural
- Water: Well
- Sewer: Public Sewer
This listing courtesy of KL SOTHEBY'S INT'L. REALTY
Monthly Payment
- Principal & Interest $
- Property Taxes $
- Home Insurance $
- VA Funding Fee $

 New - 2 days ago