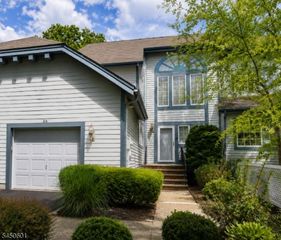
8023 Brittany Dr, Wayne Twp., NJ 07470
- 3 beds |
- 2 baths
 Condominium
  Built in 1998
  —— sqft lot
  1 car garage
  $——/sqft
  Listed 1 month ago
Property Description
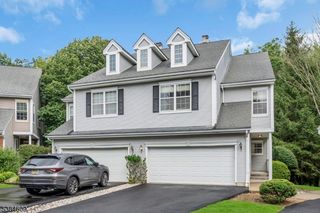
Welcome to 8023 Brittany Drive, a 3 bed 2.1 bath townhouse. Step inside to discover hardwood flooring thru-out the entire home, complemented by custom wood railings w elegant iron spindles, creating a sophisticated first impression. The sun-filled living room offers the perfect place to unwind, featuring a cozy gas fireplace & an inviting open-concept layout ideal for everyday living & entertaining. The updated kitchen showcases new granite countertops, a designer tile backsplash, a new stove/oven & a newer refrigerator. The main bathroom has been tastefully refreshed w upgraded fixtures & a sleek glass-enclosed shower, while the laundry room has been elevated w elegant marble flooring & an updated washer/dryer. The true showpiece of this home is the completely renovated primary ensuite. Designed to rival a luxury spa, it features custom cabinetry, a beautiful new vanity w quartz countertop a relaxing soaking tub & stall shower w one-of-a-kind marble walls. The finished walk-out basement expands your living space & opens directly to a private patio w a dedicated BBQ area, creating the perfect setting for outdoor dining, entertaining, or simply relaxing while enjoying the peaceful backdrop w no neighbors behind you. Completing the lifestyle are community amenities including a swimming pool, tennis courts, exercise room & clubhouse, offering resort-style living w/o the maintenance. This home has been thoughtfully transformed w exceptional craftsmanship & attention to detail.
- Listing Status:
- Active
- Date Added:
- June 27, 2026
- Data Last Updated:
- August 9, 2026 at 12:40PM
- Listing Office:
- WEICHERT RLTRS RDG : 201-445-9500
- MLS ID:
- 4036764
- General: StuccoCurbsPatioTennis Courts
- Style: Townhouse-InteriorMulti Floor Unit
- Pool: Association Pool
- Parking: Parking spaces: 1
- Roofing: Asphalt Shingle
- HOA Amenities: Club HouseExercise RoomPool-OutdoorTennis CourtsMaintenance-Common AreaMaintenance-ExteriorSnow RemovalTrash Collection700.0Monthly
- County: Passaic
- Driveway: 1 Car WidthOn-Street Parking
- Zoning: 2514-03200-0000-00011-0000-C8023
- Utilities: All UndergroundElectricGas-Natural
- Water: Public Water
- Sewer: Public Sewer
- Exclusions: basement refrigerator
This listing courtesy of WEICHERT RLTRS RDG
Monthly Payment
- Principal & Interest $
- Property Taxes $
- Home Insurance $
- VA Funding Fee $

 New - 2 days ago