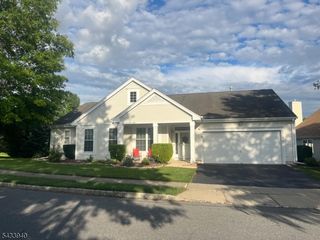
6 Weybourne Ln, White Twp., NJ 07823
- 3 beds |
- 2 baths
 Single-Family Home
  Built in 2001
  —— sqft lot
  2 car garage
  $——/sqft
  Listed 17 days ago
Property Description
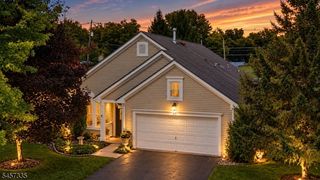
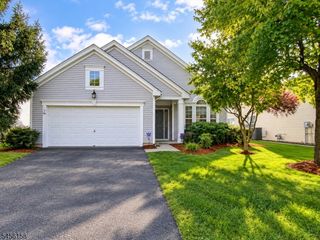
Step into a world of refined comfort and modern elegance with this meticulously renovated Devon Ranch. Perfectly positioned on a highly desirable premium lot, this home offers direct access to the walking trail. The charming, shaded front porch provides an idyllic setting for tranquil mornings or relaxing evenings. Inside, discover a complete transformation, where every detail has been thoughtfully updated. The interior boasts a sophisticated, designer-selected neutral paint palette, complemented by brand-new hardware and gleaming flooring that flows seamlessly throughout the living spaces. The heart of the home, the kitchen, is a culinary delight, featuring an array of state-of-the-art stainless steel appliances complemented by opulent, polished granite countertops and a meticulously crafted tiled backsplash that extends to elegant crown molding. Enhanced by all-new, modern lighting fixtures, each room radiates a warm and inviting ambiance. A true highlight is the versatile bonus three-season room, offering an exceptional space for entertaining, relaxation, or cultivating your favorite plants year-round. This turn-key residence masterfully blends classic appeal with contemporary amenities, presenting an unparalleled opportunity for sophisticated living that simply cannot be overlooked.
- Listing Status:
- Active
- Date Added:
- September 12, 2026
- Data Last Updated:
- September 23, 2026 at 4:40PM
- Listing Office:
- RE/MAX SUPREME : 908-213-2828
- MLS ID:
- 4050792
- General: Vinyl SidingCurbsOpen Porch(es)PatioSidewalkStorm Door(s)
- Style: Ranch
- Pool: Association Pool
- Parking: Parking spaces: 2
- Roofing: Asphalt Shingle
- HOA Amenities: BillrdRmClubHousExerciseJogPathKitFacilMulSportPoolOtdrSaunaMaintenance-Common AreaSnow RemovalTrash Collection185.0Monthly
- County: Warren
- Driveway: 2 Car Width
- Zoning: 3023-00030-0008-00001-0000-C0003
- Utilities: All Underground
- Water: Public Water
- Sewer: Public Sewer
This listing courtesy of RE/MAX SUPREME
Monthly Payment
- Principal & Interest $
- Property Taxes $
- Home Insurance $
- VA Funding Fee $

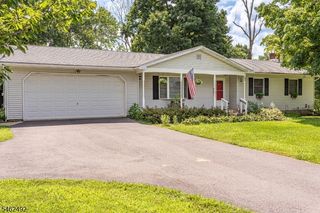
 New - 1 day ago