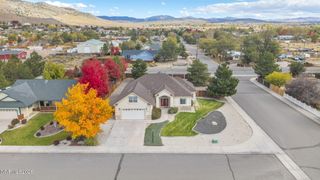
1435 Jett Way, Carson City, NV 89705
- 3 beds |
- 3 baths |
- 2,392 sqft
 Single-Family Home
 Built in 2024
 5,663sqft lot
 2 car garage
 $292/sqft
 Listed 1 month ago
Property Description
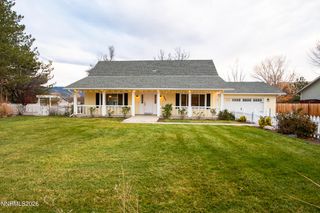
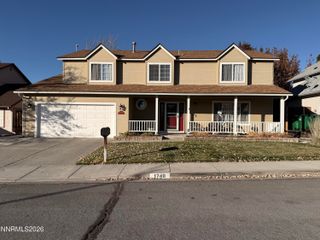
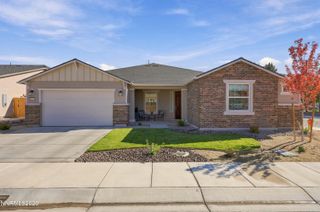
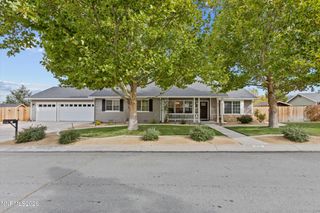
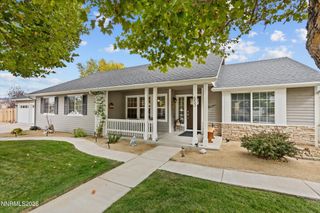
Welcome to this beautiful two-story home built in 2024, offering 2,392 square feet of thoughtfully designed living space in Carson City. With 3 spacious bedrooms and 2.5 bathrooms, this home blends comfort, functionality, and modern style. The open-concept layout is ideal for everyday living and entertaining, featuring a stylish kitchen with quartz countertops and ample workspace. A versatile bonus room provides the perfect space for a home office, den, or guest area. Step outside to enjoy a backyard with stunning city and mountain views—perfect for unwinding or hosting gatherings. Conveniently located near shopping, dining, and everyday amenities, with easy access to the 580 freeway and HWY 50, you're just 30 minutes from Lake Tahoe, offering year-round outdoor recreation, 45 minutes the Reno. Don't miss this exceptional opportunity to own a home that combines modern living, scenic views, and a prime location!
- Listing Status:
- Active
- Date Added:
- October 21, 2026
- Data Last Updated:
- November 19, 2026 at 5:39AM
- Listing Office:
- RE/MAX Professionals-Carson : 775-301-6461
- Listing Agent:
- Chris Sieben : 775-450-5607
- MLS ID:
- 260013402

- General: None
- Other Structures: None
- Parking: GarageGarage Door OpenerGarage Door Opener ControlsParking spaces: 2
- Roofing: CompositionPitched
- Windows: Double Pane Windows
- General: StuccoStone Veneer2Slab
- Road/Access: Public
- HOA Amenities: Common Area - Maintenance46.0Monthly
- County: Douglas
- Zoning: 2001420-05-210-015
- View: CityMountain(s)View
- Fencing: Back YardFull
- Utilities: Electricity AvailableNatural Gas AvailableSewer Connected
- Water: Public
- Sewer: Public Sewer
This listing courtesy of Chris Sieben , RE/MAX Professionals-Carson
Monthly Payment
- Principal & Interest $
- Property Taxes $
- Home Insurance $
- VA Funding Fee $

 New - 3 days ago