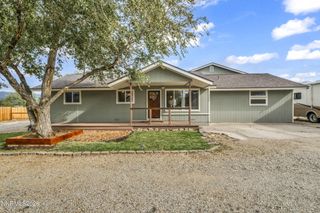
611 Rabe Way, Carson City, NV 89701
- 4 beds |
- 3 baths |
- 2,450 sqft
 Single-Family Home
  Built in 2002
  1.22acre lot
 3 car garage
  $447/sqft
  Listed 3 months ago
Property Description
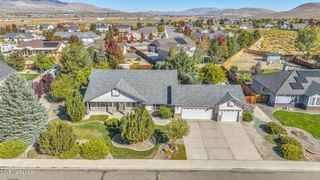
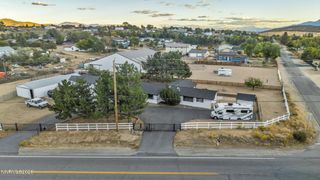
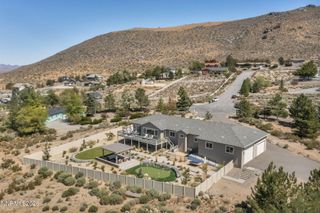
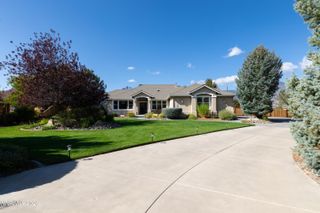
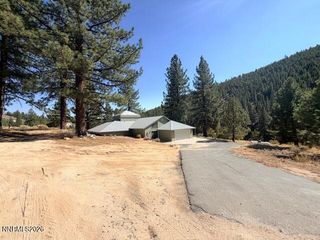
Private, Luxury Living on 1.22 Acres Tucked gracefully within Carson City limits yet feeling like a world of your own, this beautiful home is one of those rare properties that stops you the moment you arrive. This quality-built 4-bedroom, 3-bath home offers 2,450 square feet of comfortable, well-appointed living space on a beautifully landscaped 1.22-acre parcel. A 3-car attached garage, private water well, and zero HOA restrictions give you the kind of freedom and self-sufficiency that is nearly impossible to find this close to everything Carson City has to offer. The outdoor spaces are simply stunning. The extensively landscaped backyard is designed for year-round enjoyment, anchored by a custom fire pit and a tranquil water feature that create an atmosphere of warmth and serenity. For those with horses, the property is fully equipped and ready — featuring a horse arena, stable with 3 stalls, 2 paddocks and a tack room, all thoughtfully laid out with electricity and water provided to stable. Whether you are unwinding by the fire on a cool Nevada evening, entertaining friends against a backdrop of mountain and valley views, or simply enjoying the peace and privacy this property delivers, the outdoor living experience here is truly exceptional. Yet for all its seclusion and charm, convenience is right at your doorstep. School bus stops are nearby, making family life effortless, and Carson City's best shopping — Costco, Walmart, Home Depot, Trader Joe's, Target, and much more — is just minutes away. This is the property that buyers dream about and rarely find — private, beautiful, horse-ready, and perfectly positioned in the south of the city. If you have been waiting for something truly special, your wait is over.
- Listing Status:
- Active
- Date Added:
- July 6, 2026
- Data Last Updated:
- October 4, 2026 at 11:38PM
- Listing Office:
- eXp Realty, LLC : 775-298-7000
- Listing Agent:
- Paul Flannery : 925-588-4838
- MLS ID:
- 260008600

- General: Fire PitRain GuttersWater FeatureCorral(s)OutbuildingShed(s)StorageStable(s)
- Other Structures: Corral(s)OutbuildingShed(s)StorageStable(s)
- Parking: AttachedGarageGarage Door OpenerRV Access/ParkingAdditional ParkingParking spaces: 6
- Roofing: CompositionShinglePitched
- Windows: BlindsDouble Pane WindowsVinyl Frames
- General: FrameWood Siding2Crawl Space
- Road/Access: PublicCity Street
- County: Carson City
- Zoning: SF1A009-311-38
- View: Mountain(s)ValleyView
- Fencing: Back YardFront YardPartial
- Utilities: Electricity ConnectedNatural Gas ConnectedPhone AvailableCellular CoverageInternet Connected
- Water: PrivateWell
- Sewer: Septic Tank
This listing courtesy of Paul Flannery , eXp Realty, LLC
Monthly Payment
- Principal & Interest $
- Property Taxes $
- Home Insurance $
- VA Funding Fee $

 New - 2 days ago