680 Sage Grouse Lp Lot 5, Gardnerville, NV 89460
- 4 beds |
- 3 baths |
- 2,914 sqft
 Single-Family Home
  Built in 2026
  8,712sqft lot
 3 car garage
  $305/sqft
  Listed 20 days ago
Property Description
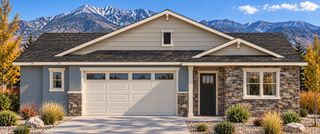
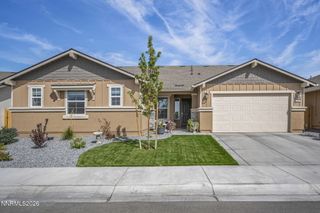
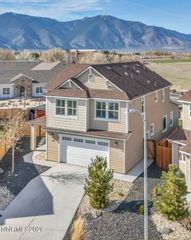
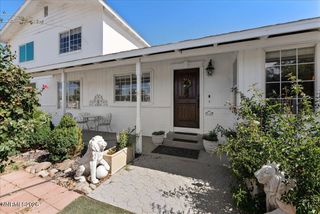
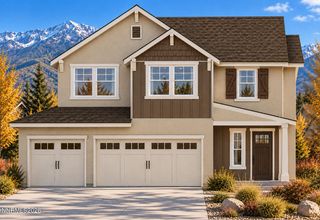
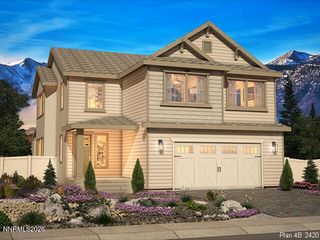
Now under construction, this home offers the opportunity to make select finish and design choices and personalize the space to fit your style. With an open-concept floorplan, a large backyard, RV parking, and no HOA, this home combines flexible living space with room to spread out. The main level features an open living room, dining area, and kitchen designed for everyday living and entertaining. The kitchen includes a spacious walk-in pantry, and additional storage closets can be found throughout the home. An office area is located near the front of the home adjacent to a full bathroom, offering flexibility for a home office, guest space, or additional living area. Upstairs, you'll find two generously sized guest bedrooms, a full guest bathroom, dedicated laundry room, bonus room, and an oversized primary suite with plenty of space to relax. One of the standout features of this property is the large backyard, providing plenty of room for outdoor living, entertaining, pets, or future landscaping. RV parking adds even more flexibility for recreational vehicles, trailers, or additional storage. Located in Gardnerville, the home is convenient to shopping, healthcare, local services, outdoor recreation, and the Carson Valley. South Lake Tahoe is approximately 25 minutes away, with Carson City about a 30-minute drive. With construction underway, there is still an opportunity to make select finish choices and put your personal touch on the home before completion. Photos may be of a similar floorplan and may show a different home with different finishes. Property taxes shown are subject to change. Lot 5, Plan 5
- Listing Status:
- Active
- Date Added:
- September 15, 2026
- Data Last Updated:
- October 5, 2026 at 3:40AM
- Listing Office:
- Dickson Realty - Gardnerville : 775-392-3774
- Listing Agent:
- Kendra Barraza : 775-233-9822
- MLS ID:
- 260011893

- General: Rain GuttersGas/Propane Stub
- Other Structures: None
- Parking: GarageParking spaces: 6
- Roofing: AsphaltShinglePitched
- Windows: Double Pane WindowsLow-Emissivity WindowsVinyl Frames
- General: Batts InsulationBlown-In InsulationConcreteStucco2Slab
- Road/Access: PublicCounty Road
- County: Douglas
- Zoning: SFR1220-09-311-005
- View: Mountain(s)View
- Fencing: Back YardFull
- Utilities: Cable AvailableElectricity ConnectedNatural Gas ConnectedSewer ConnectedWater ConnectedCellular CoverageWater Meter InstalledUnderground Utilities
- Water: Public
- Sewer: Public Sewer
This listing courtesy of Kendra Barraza , Dickson Realty - Gardnerville
Monthly Payment
- Principal & Interest $
- Property Taxes $
- Home Insurance $
- VA Funding Fee $