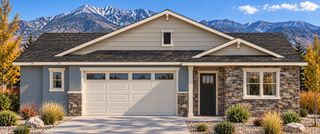
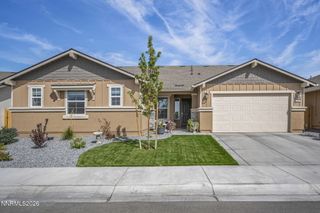
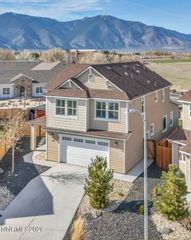
1648 Buttonwillow Street Lot 33, Minden, NV 89423
- 4 beds |
- 4 baths |
- 2,930 sqft
 Single-Family Home
  Built in 2026
  7,144sqft lot
 2 car garage
  $288/sqft
  Listed 28 days ago
Property Description
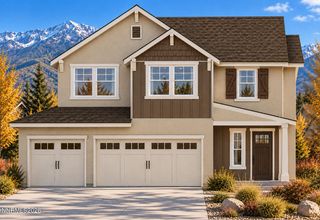
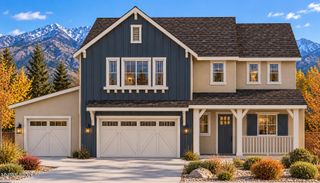
Brand new homes located in The Village at Monte Vista-offering exceptional design, flexibility, and VIEWS. Ideally situated just minutes from downtown Minden dining, shopping, and scenic trails, this highly desirable community. Homesite 33 features the impressive plan 4 offering approx 2930 sq ft of thoughtfully designed living space. This 2 story home includes 4 bedrooms with dual primary suites-one upstairs and one downstairs-ideal for multi-generation living or guest accommodations, along with 3.5 bathrooms and a 2-car garage. High-volume ceilings, 8 ft interior doors, and expansive windows create a bright and open feel throughout. The open concept layout showcases a spacious great room with a cozy fireplace, seamlessly connecting to a well-appointed kitchen featuring an upgraded appliance package. RV-friendly lot, the property provides plenty of space with a BBQ gas stub, enjoying the surrounding views of the mountains.
- Listing Status:
- Active
- Date Added:
- September 11, 2026
- Data Last Updated:
- October 5, 2026 at 3:40AM
- Listing Office:
- Dickson Realty - Damonte Ranch : 775-850-7000
- Listing Agent:
- Patricia Norton : 925-330-5020
- MLS ID:
- 260011774

- General: Rain Gutters
- Other Structures: None
- Parking: AttachedGarageGarage Door OpenerRV Access/ParkingGarage Door Opener ControlsParking spaces: 2
- Roofing: AsphaltComposition
- Windows: Double Pane WindowsLow-Emissivity WindowsVinyl Frames
- General: Batts InsulationConcreteFrameGlassHardiPlank TypeICFs (Insulated Concrete Forms)Spray Foam InsulationVinyl SidingWood Siding2Slab
- Road/Access: Public
- HOA Amenities: BarbecueManagementParkingSnow RemovalMaintenance Grounds - PartialCommon Area - Maintenance37.0Monthly
- County: Douglas
- Zoning: SFR1320-30-718-005
- View: Mountain(s)Trees/WoodsView
- Fencing: Back Yard
- Utilities: Cable AvailableElectricity AvailableElectricity ConnectedNatural Gas AvailableNatural Gas ConnectedPhone AvailableSewer AvailableSewer ConnectedWater AvailableWater ConnectedCellular CoverageInternet Available
- Water: Public
- Sewer: Public Sewer
This listing courtesy of Patricia Norton , Dickson Realty - Damonte Ranch
Monthly Payment
- Principal & Interest $
- Property Taxes $
- Home Insurance $
- VA Funding Fee $