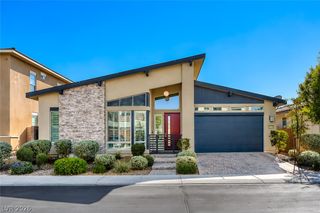
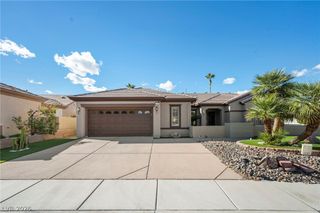
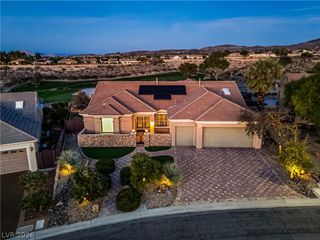
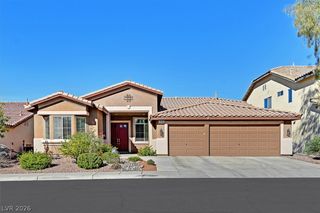
2135 Fort Sanders Street, Henderson, NV 89052
- 3 beds |
- 3 baths |
- 2,446 sqft
 Single-Family Home
 Built in 2002
 8,712sqft lot
 2 car garage
 $395/sqft
 Listed 1 month ago
Property Description
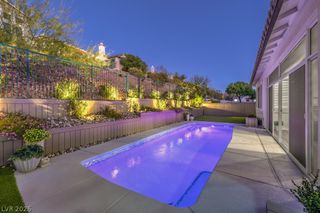
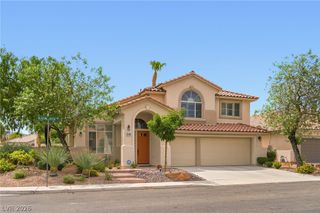
Welcome to this beautiful Lexington floor plan in highly desirable 55+ Sun City Anthem! A charming gated courtyard leads to an elegant double-door entry and a spacious living and dining area featuring tray ceilings and abundant natural light. Thoughtful updates include luxury vinyl plank flooring throughout—no carpet! The kitchen features stylish quartz countertops and a stainless steel sink, while builder upgrades include skylights. The generous primary suite offers a sitting area with bay windows and private patio access. The primary bath features a walk-in closet with custom shelving. A separate secondary bedroom provides added privacy, while the third bedroom features an en-suite bath with shower, making it ideal for guests, a home office or den. Two HVAC systems provide zoned comfort, plus a separate garage A/C for year-round projects! The garage also features overhead storage racks, a tankless water heater, water softener and convenient side-yard access. Situated on an elevated lot, the expansive backyard is designed for outdoor enjoyment with an extended patio, pergola, remote-controlled awnings, raised viewing deck, low-maintenance desert landscaping and beautiful mountain views! Enjoy Sun City Anthem's resort-style amenities, including three clubhouses, indoor and outdoor pools, fitness centers, indoor walking/jogging track, pickleball courts and an exceptional variety of clubs, activities and social events!
- Listing Status:
- Active
- Data Last Updated:
- November 19, 2026 at 7:21AM
- Listing Office:
- Simply Vegas : 702-568-6800
- Listing Agent:
- Helen E. Riley : (702) 622-6960
- Contact:
- (702) 622-6960
- MLS ID:
- 2827340

- General: CourtyardPatioPrivate YardIrrigation Sprinklers
- Style: One Story
- Other Structures: PatioCovered
- Pool: Community
- Parking: Air Conditioned GarageAttachedExterior Access DoorFinished GarageGarageGarage Door OpenerInside EntrancePrivateStorage
- Roofing: Tile
- Windows: BlindsDouble Pane WindowsDrapesSkylight(s)
- General: 1
- HOA Amenities: ClubhouseFitness CenterGolf CourseIndoor PoolJogging PathPickleballPoolRecreation RoomSpa/Hot TubSecurityTennis Court(s)Association ManagementRecreation FacilitiesReserve FundSecurity435.0Quarterly
- Originating MLS: GLVAR_LAS
- County: Clark
- Zoning: 191-13-611-024
- View: Mountain(s)View
- Fencing: BlockPartialWrought Iron
- Utilities: Cable AvailablePhotovoltaics None
- Water: Public
- Sewer: Public Sewer
- Source: GLVAR_LAS
- Ownership: Single Family Residential
This listing courtesy of Helen E. Riley , Simply Vegas
Monthly Payment
- Principal & Interest $
- Property Taxes $
- Home Insurance $
- VA Funding Fee $

 New - 1 day ago