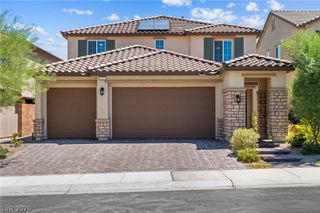
277 Maritime Street, Henderson, NV 89074
- 5 beds |
- 4 baths |
- 3,635 sqft
 Single-Family Home
  Built in 1997
  7,405sqft lot
 3 car garage
  $206/sqft
  Listed 3 months ago
Property Description
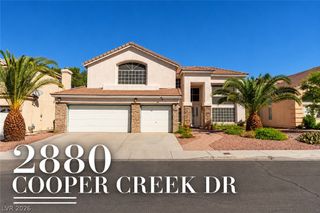
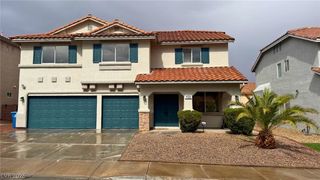
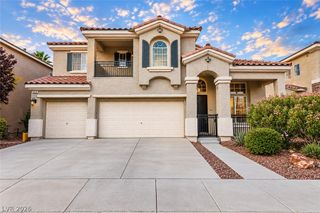
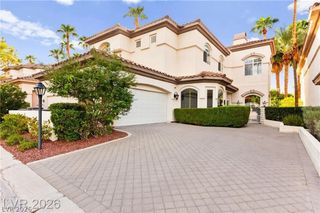
Welcomе to 277 Μaritime Ѕtrеet, a ѕрacious 5-bedrοom, 4‐bathroom home offering 3,635 square feet of flexible living space in the gated Catalina Estate community of Henderson with NO REAR NEIGHBORS. Designed for comfort, versatility, and everyday living, this two-story residence features a highly desirable floor plan with two primary-style bedroom suites, including one downstairs. The home offers generous living and gathering areas, including a formal living room, family room with a two-way gas fireplace, and an expansive upstairs loft perfect for a media room, fitness space, playroom, or home office. The kitchen includes an island, garden window, abundant prep space, two pantries, and a water filtration system. Travertine and stone finishes add warmth throughout the main level and bathrooms, while ceiling fans, solar screens, dual-pane windows, and multiple HVAC units enhance everyday comfort. Step outside to a private backyard retreat with no rear neighbors, a heated inground pool and spa, waterfall feature, covered patio, balcony spaces, and mature landscaping. Enjoy peaceful park, greenbelt, and mountain views from the rear of the home, with two tiled balconies positioned to capture both morning sunrises and stunning evening sunsets. A 3-car attached garage with epoxy flooring, private yard, garden area, and low HOA complete this exceptional Henderson property.
- Listing Status:
- Active
- Data Last Updated:
- October 5, 2026 at 7:16AM
- Listing Office:
- BHHS Nevada Properties : 702-734-5555
- Listing Agent:
- Matthew H. Martinez : (702) 505-5948
- Contact:
- (702) 505-5948
- MLS ID:
- 2796610

- General: BalconyPatioIn Ground
- Style: Two Story
- Other Structures: BalconyPatioCovered
- Pool: In GroundPrivateWaterfall
- Parking: AttachedEpoxy FlooringGarageGarage Door OpenerPrivate
- Roofing: Tile
- Windows: BlindsDouble Pane Windows
- General: 2
- HOA Amenities: GatedAssociation Management45.0Monthly
- Originating MLS: GLVAR_LAS
- County: Clark
- Zoning: 178-09-711-013
- Fencing: BlockBack Yard
- Utilities: Underground UtilitiesPhotovoltaics None
- Water: Public
- Sewer: Public Sewer
- Source: GLVAR_LAS
This listing courtesy of Matthew H. Martinez , BHHS Nevada Properties
Monthly Payment
- Principal & Interest $
- Property Taxes $
- Home Insurance $
- VA Funding Fee $

 New - 3 days ago