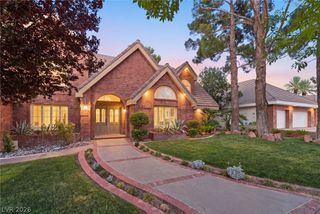
3041 East Serene Avenue, Henderson, NV 89074
- 4 beds |
- 5 baths |
- 3,352 sqft
 Single-Family Home
  Built in 2019
  0.36acre lot
 3 car garage
  $477/sqft
  Listed 4 months ago
Property Description
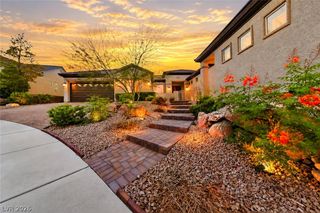
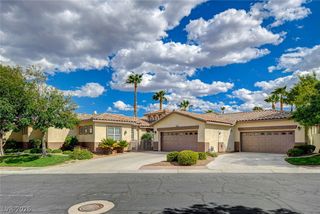
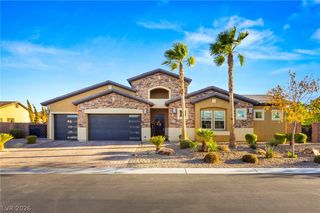
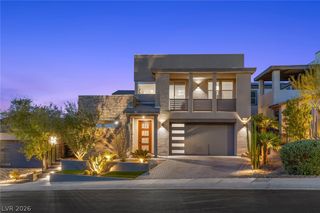
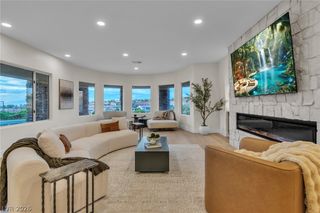
A rare οpрortunity to οwn а nearlу nеw custom residenсe іn established Henderson without the restrictions of an HOA. Set behind private electric gates this 3,352-square-foot single-story home combines modern luxury with something increasingly difficult to find: space. Built in 2019, this beautiful, custom property, has been lovingly constructed by the current owners with no detail overlooked. The sprawling 3300+ sq ft residence boasts a sleek, modern interior that showcases vaulted ceilings and high end finishes with Milgard windows. Upon entering you are met with a large office space to your right and a formal dining area / playroom to your left. Family room, kitchen & dining area are located in the center of the home and enjoy expansive views of the loggia, pool and spa. Allowing for seamless indoor / outdoor living, the custom slider opens out to the well equipped outdoor kitchen, mature landscaping plus custom pool area (complete with gorgeous waterfalls). An outdoor 3/4 bath allows for restroom breaks and showers with never having to leave outdoors. Primary retreat enjoys pool views and a spa like bathroom. Electric gates open from Serene to your 3 car garage with ample space for BOAT and RV storage. Property has owned solar and electric vehicle charger. Interior viewing is highly recommended to truly appreciate this gem.
- Listing Status:
- Active
- Date Added:
- June 30, 2026
- Data Last Updated:
- October 5, 2026 at 7:16AM
- Listing Office:
- Signature Real Estate Group : 702-799-9598
- Listing Agent:
- Yvette Riggott : (702) 595-6065
- Contact:
- (702) 595-6065
- MLS ID:
- 2788346

- General: Built-in BarbecueBarbecuePatioSprinkler/IrrigationIn Ground
- Style: One Story
- Other Structures: Patio
- Pool: Gas HeatIn GroundPrivate
- Parking: AttachedFinished GarageGarageGarage Door OpenerInside EntrancePrivateRV GatedRV Access/ParkingRV PavedShelves
- Roofing: Tile
- Windows: Plantation ShuttersWindow Treatments
- General: 1
- HOA Amenities: None
- Originating MLS: GLVAR_LAS
- County: Clark
- Zoning: 177-24-701-002
- View: Mountain(s)View
- Fencing: BlockBack YardElectricRV Gate
- Utilities: Underground UtilitiesSeptic AvailablePhotovoltaics Seller Owned
- Water: Public
- Sewer: Septic Tank
- Source: GLVAR_LAS
- Ownership: Single Family Residential
This listing courtesy of Yvette Riggott , Signature Real Estate Group
Monthly Payment
- Principal & Interest $
- Property Taxes $
- Home Insurance $
- VA Funding Fee $

 New - 3 days ago