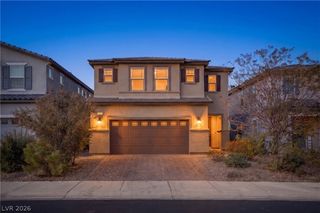
320 Isla Enclave Way, Henderson, NV 89011
- 5 beds |
- 5 baths |
- 3,474 sqft
 Single-Family Home
 Built in 2025
 6,534sqft lot
 2 car garage
 $190/sqft
 Listed 14 days ago
Property Description
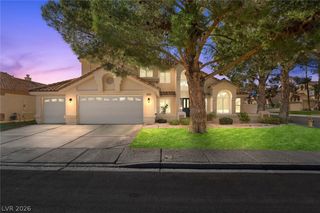
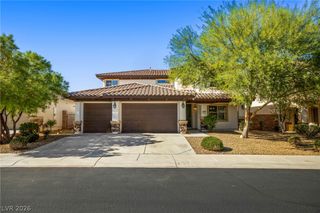
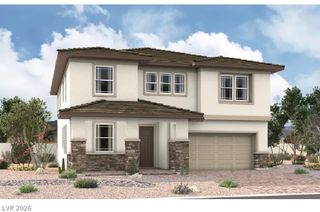
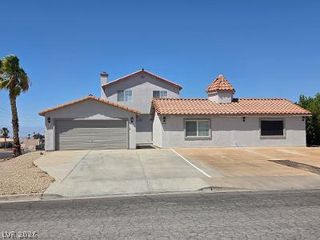
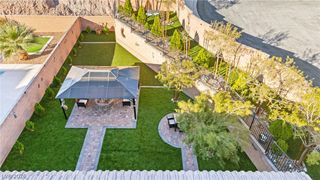
Welcome to this beautiful two-story home located in the desirable community of Cadence! Offering an abundance of space and a thoughtfully designed floor plan, this home is perfect for comfortable living and entertaining. Step inside to an inviting open-concept great room and kitchen area, creating a seamless flow throughout the main living area. The kitchen features stainless steel appliances and opens to the spacious great room, making it the perfect gathering space for family and friends. The downstairs primary suite offers a private retreat, complete with an additional set of washer and dryer units conveniently located within the primary bath and closet area. An additional bedroom downstairs provides flexibility for guests, a home office, or multigenerational living. Upstairs, you'll find three additional bedrooms and a spacious family room, offering the perfect space for movie nights, relaxing, gaming, or entertaining. The family room also features a walkout balcony, adding an extra touch of enjoyment and indoor-outdoor living. Outside, the spacious backyard features a covered patio, creating an ideal setting for outdoor dining, entertaining, or simply enjoying the Las Vegas sunshine. With generous living spaces, a versatile layout, and the added privacy of a guard-gated community, this home offers a wonderful opportunity to enjoy all that Cadence has to offer. Don't miss your chance to see this beautiful home. It's a MUST-SEE!
- Listing Status:
- Active
- Date Added:
- November 11, 2026
- Data Last Updated:
- November 19, 2026 at 7:21AM
- Listing Office:
- Keller Williams MarketPlace : 702-939-2000
- Listing Agent:
- Julie Youngblood : (702) 234-8181
- MLS ID:
- 2832371

- General: PatioPrivate YardIrrigation Sprinklers
- Style: Two Story
- Other Structures: PatioCovered
- Parking: AttachedGarageGarage Door OpenerGuestInside EntrancePrivate
- Roofing: PitchedTile
- Windows: BlindsWindow Treatments
- General: FrameStucco2
- Road/Access: Paved
- HOA Amenities: Jogging PathPlaygroundParkAssociation Management126.0Monthly
- Originating MLS: GLVAR_LAS
- County: Clark
- Zoning: 179-07-116-029
- Fencing: BlockBack Yard
- Utilities: Underground UtilitiesPhotovoltaics None
- Water: Public
- Sewer: Public Sewer
- Source: GLVAR_LAS
This listing courtesy of Julie Youngblood , Keller Williams MarketPlace
Monthly Payment
- Principal & Interest $
- Property Taxes $
- Home Insurance $
- VA Funding Fee $

 New - 1 day ago