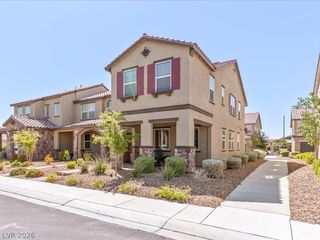
530 Ripple Brook Court, Henderson, NV 89044
- 3 beds |
- 3 baths |
- 1,820 sqft
 Town Home
  Built in 2022
  2,178sqft lot
 2 car garage
  $220/sqft
  Listed 20 days ago
Property Description
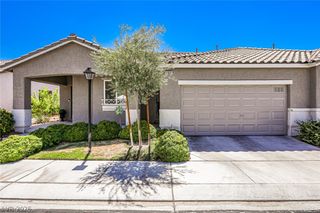
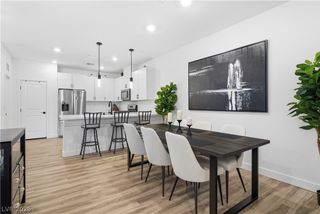
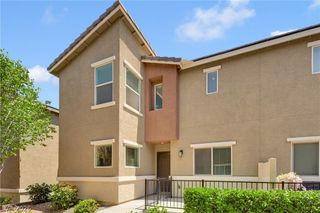
Don’t miss out on this 55K price improvement!!! This modern smart single s detached family townhome located in the highly desirable Inspirada community in Henderson, offering no shared neighboring walls for added privacy & comfort. Experience modern corner lot living in the highly desirable Trails at Willow Ranch community, ideally located near Henderson Hospital West. This thoughtfully designed smart home features 3 bedrooms, 2.5 bathrooms, easy, low maintenance living. Enjoy a private patio, attached 2 car garage, tank less water heater, water softener, making this the perfect lock & leave opportunity. Step inside to an open-concept first floor featuring stylish tile flooring, huge spacious living & dining areas, a convenient powder room, & a thoughtfully designed kitchen complete with a large island, breakfast bar, walk-in pantry, dishwasher, upgraded stainless steel appliances. Upstairs, you'll find all 3 bedrooms, a spacious LOFT , 2 full bathrooms w/ a powder bathroom down stirs &a dedicated laundry room for added convenience. Enjoy resort style community amenities including a sparkling pool, parks, scenic walking trails, a dog park & beautiful mountain views, with even more amenities just moments away in Inspirada. Ideally located in West Henderson near shopping, dining, freeway access, major parks, the Raiders training facility, New Costco, M Resort & the future Station Casino, this home offers the perfect blend of comfort, location & lifestyle. All of this is conveniently located near top-rated schools, shopping, dining, major freeways, the airport, & The District at Green Valley Ranch! DON'T MISS OUT on this Opportunity!!!
- Listing Status:
- Active
- Data Last Updated:
- August 11, 2026 at 4:16PM
- Listing Office:
- Keller Williams MarketPlace : 702-939-0000
- Listing Agent:
- Rahel K. Yohannes : (702) 277-0941
- Contact:
- (702) 277-0941
- MLS ID:
- 2802461

- General: Patio
- Style: Two Story
- Other Structures: PatioCovered
- Pool: Community
- Parking: AttachedGaragePrivate
- Roofing: Tile
- Windows: Low-Emissivity Windows
- General: 2
- HOA Amenities: Dog ParkPoolMaintenance Grounds133.0Monthly
- Originating MLS: GLVAR_LAS
- County: Clark
- Zoning: 191-10-412-028
- Fencing: BlockBack Yard
- Utilities: Underground UtilitiesPhotovoltaics None
- Water: Public
- Sewer: Public Sewer
- Source: GLVAR_LAS
This listing courtesy of Rahel K. Yohannes , Keller Williams MarketPlace
Monthly Payment
- Principal & Interest $
- Property Taxes $
- Home Insurance $
- VA Funding Fee $

 New - 1 day ago