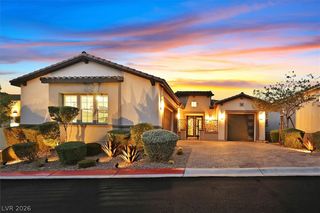
57 Reverie Heights Avenue, Henderson, NV 89011
- 3 beds |
- 3 baths |
- 2,517 sqft
 Single-Family Home
  Built in 2022
  7,405sqft lot
 4 car garage
  $373/sqft
  Listed 24 days ago
Property Description
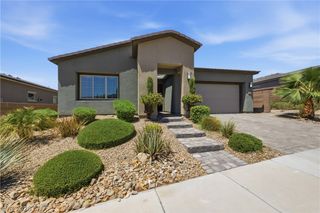
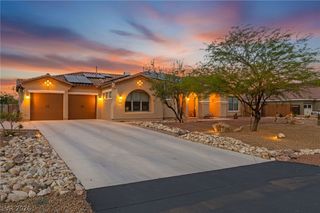
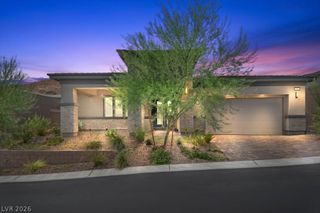
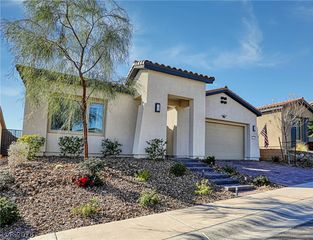
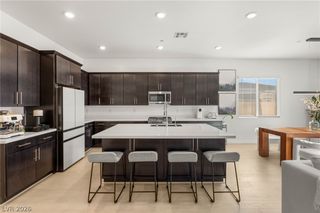
Discover sophisticated desert living in this beautifully upgraded, single-story Lennar residence in Reverie. Designed with both comfort and versatility in mind, the home features three bedrooms, three bathrooms, and an expansive RV garage. With no neighbors directly behind and beautiful mountain views surrounding the property, the setting offers an added sense of privacy and tranquility. Inside, luxury vinyl plank flooring flows through the open-concept living spaces, complemented by upgraded semi-gloss paint and abundant natural light. The contemporary kitchen features sleek white cabinetry, stainless steel appliances, and a large center island for everyday living and entertaining. A triple sliding glass door opens to a low-maintenance backyard with a covered patio, built-in Lynx Grill, fire pit, and an inviting outdoor spa. A standout feature of this Elizabeth model is the optional RV garage, finished with professional epoxy flooring and its own split air-conditioning system—ideal for vehicles, recreational equipment, hobbies, or a comfortable workspace. The owned solar system provides added energy efficiency and ALL appliances are covered under an Assurant warranty! Thoughtfully enhanced inside and out, this exceptional home offers privacy, functionality, and effortless desert living. Lake Las Vegas, recently voted the best master-planned community in Las Vegas, is centered around a 320-acre lake with water sports, fine dining, and outdoor concerts.
- Listing Status:
- Active
- Data Last Updated:
- August 14, 2026 at 7:16AM
- Listing Office:
- Desert Elegance : 702-331-3948
- Listing Agent:
- Trish Nash : 702-331-3948
- MLS ID:
- 2802020

- General: Built-in BarbecueBarbecuePorchPatioPrivate YardSprinkler/IrrigationAbove Ground
- Style: One Story
- Other Structures: PorchPatioCovered
- Pool: Community
- Parking: Air Conditioned GarageAttachedEpoxy FlooringGaragePrivateRV GarageRV Access/Parking
- Roofing: Tile
- Windows: Double Pane Windows
- General: 1
- HOA Amenities: Fitness CenterGolf CourseGatedPickleballPoolAssociation ManagementReserve Fund153.0Monthly
- Originating MLS: GLVAR_LAS
- County: Clark
- Zoning: 160-15-419-048
- View: Golf CourseMountain(s)View
- Fencing: BlockBack YardWrought Iron
- Utilities: Underground UtilitiesPhotovoltaics Seller Owned
- Water: Public
- Sewer: Public Sewer
- Source: GLVAR_LAS
This listing courtesy of Trish Nash , Desert Elegance
Monthly Payment
- Principal & Interest $
- Property Taxes $
- Home Insurance $
- VA Funding Fee $

 New - 1 day ago