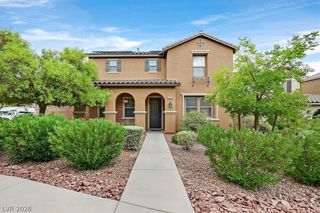
10383 Andele Avenue, Las Vegas, NV 89166
- 3 beds |
- 3 baths |
- 1,941 sqft
 Single-Family Home
  Built in 2022
  3,485sqft lot
 2 car garage
  $247/sqft
  Listed 7 days ago
Property Description
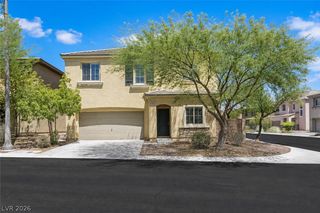
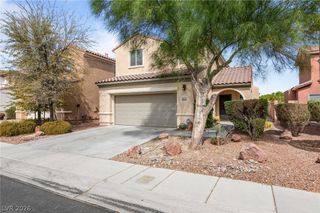
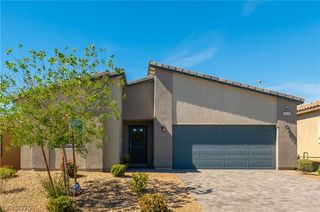
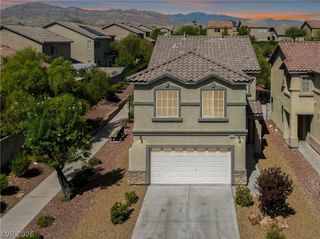
Welcome to this beautifully maintained two-story home offering the perfect blend of modern style, comfort, and functionality. The open-concept floor plan is filled with natural light and features a spacious great room that flows seamlessly into the gourmet kitchen, making it ideal for both everyday living and entertaining. The kitchen is equipped with an oversized granite island, abundant cabinetry, stainless steel appliances, a gas cooktop, pendant lighting, and generous counter space. Upstairs, you'll find a spacious primary suite with a large walk-in closet and an en-suite bath featuring dual sinks and an oversized shower. Step outside to a thoughtfully designed backyard complete with an extended paver patio, covered patio, low-maintenance artificial turf, and mature landscaping, perfect for relaxing, entertaining, or enjoying the Las Vegas evenings. Additional highlights include tile flooring throughout the main living areas, recessed lighting, ceiling fans, neutral finishes, a two-car garage, and excellent curb appeal with low-maintenance desert landscaping. Located in the sought-after Skye Canyon master-planned community, residents enjoy parks, walking trails, community events, and convenient access to shopping, dining, schools, and freeway access.
- Listing Status:
- Active
- Data Last Updated:
- August 11, 2026 at 4:16PM
- Listing Office:
- eXp Realty : 702-871-7736
- Listing Agent:
- Emily A. Diraffaele : (702) 528-1809
- Contact:
- Emily@DGLV-EXP.com
- MLS ID:
- 2806164

- General: Dog RunPatioPrivate YardFire PitSprinkler/Irrigation
- Style: Two Story
- Other Structures: PatioCovered
- Pool: Community
- Parking: AttachedEpoxy FlooringFinished GarageGarageGarage Door OpenerInside EntrancePrivate
- Roofing: PitchedTile
- Windows: BlindsDouble Pane WindowsWindow Treatments
- General: 2
- HOA Amenities: Basketball CourtClubhouseFitness CenterGatedParkPoolSpa/Hot TubAssociation ManagementReserve Fund280.0Quarterly
- Originating MLS: GLVAR_LAS
- County: Clark
- Zoning: 126-12-617-059
- View: Mountain(s)View
- Fencing: BlockBack Yard
- Utilities: Cable AvailableUnderground UtilitiesPhotovoltaics None
- Water: Public
- Sewer: Public Sewer
- Source: GLVAR_LAS
- Ownership: Single Family Residential
This listing courtesy of Emily A. Diraffaele , eXp Realty
Monthly Payment
- Principal & Interest $
- Property Taxes $
- Home Insurance $
- VA Funding Fee $

 New - 2 days ago