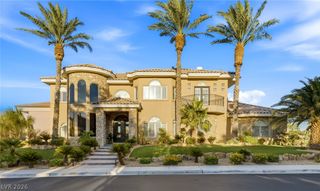
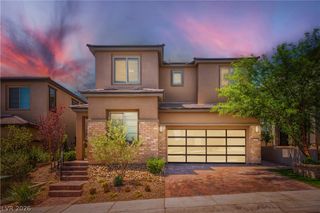
12014 Tramonto Avenue, Las Vegas, NV 89138
- 5 beds |
- 6 baths |
- 4,479 sqft
 Single-Family Home
  Built in 2017
  8,276sqft lot
 2 car garage
  $435/sqft
  Listed 27 days ago
Property Description
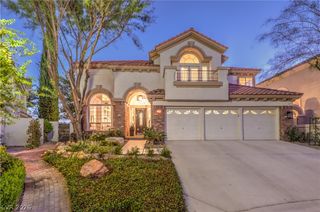
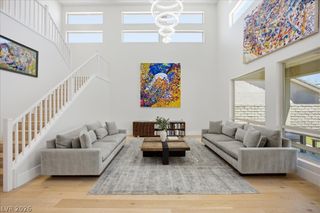
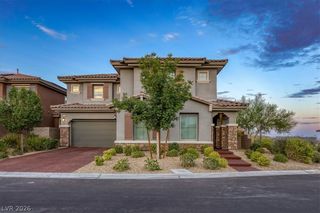
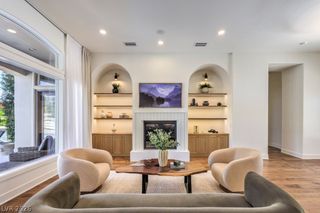
Incredible Toll Brothers luxury home in the heart of Summerlin, located in a highly rated school district and just steps from scenic walking trails. Looks like a model home! This exceptional residence features beautiful wood floors, an expansive open floor plan and a stunning gourmet kitchen designed for both everyday living and entertaining. The kitchen offers an oversized island, upgraded lighting, abundant cabinet and counter space, JennAir appliances, built-in refrigerator, double ovens and a custom walk-in pantry. The thoughtfully designed layout includes a private multigenerational suite on the first floor with its own separate entrance, making it ideal for guests or extended family. The open great room flows seamlessly through a large triple sliding door to the resort-style backyard, while a separate custom office provides the perfect work-from-home space. Enjoy movie nights in the dedicated theater room complete with blackout curtains. The luxurious primary retreat features a private sitting area, coffee bar, cozy fireplace, oversized balcony and partial city and Las Vegas Strip views. The spa-inspired primary bathroom offers a large walk-in shower, custom shelving, dual oversized vanities and an impressive custom closet system. Remodeled bathrooms, custom closets throughout and upgraded hardware add elegance and functionality to every room. Step outside to your own private oasis featuring a spectacular 75-foot resort-style pool with a wet deck, large raised spa, in-ground cleaning system and fresh replaster. Beautiful landscaping, lush turf play areas and generous outdoor living spaces create the perfect setting for relaxing or entertaining. Additional highlights include built-in garage shelving, two tankless water heaters and the SID paid in full. This extraordinary Summerlin home offers luxury finishes, exceptional design and an unbeatable location.
- Listing Status:
- Active
- Data Last Updated:
- August 11, 2026 at 6:16PM
- Listing Office:
- Coldwell Banker Premier : 702-871-9500
- Listing Agent:
- Jessie Sorani : (702) 481-5673
- Contact:
- (702) 481-5673
- MLS ID:
- 2792659

- General: Private Yard
- Style: Two Story
- Pool: In GroundPrivate
- Parking: AttachedGaragePrivate
- Roofing: PitchedTile
- General: 2
- HOA Amenities: Association Management100.0Monthly
- Originating MLS: GLVAR_LAS
- County: Clark
- Zoning: 137-27-818-025
- Fencing: Back YardWrought Iron
- Utilities: Cable AvailablePhotovoltaics None
- Water: Public
- Sewer: Public Sewer
- Source: GLVAR_LAS
This listing courtesy of Jessie Sorani , Coldwell Banker Premier
Monthly Payment
- Principal & Interest $
- Property Taxes $
- Home Insurance $
- VA Funding Fee $