2691 Eldora Estates Court, Las Vegas, NV 89117
- 4 beds |
- 5 baths |
- 4,347 sqft
 Single-Family Home
  Built in 2016
  0.45acre lot
 4 car garage
  $390/sqft
  Listed 1 month ago
Property Description
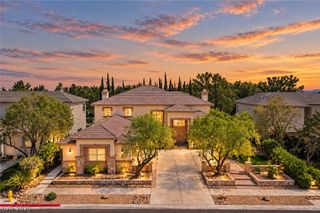
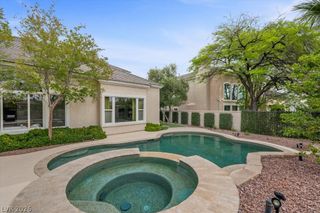
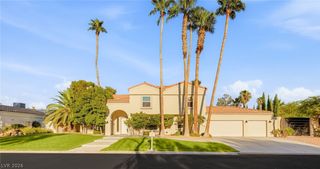
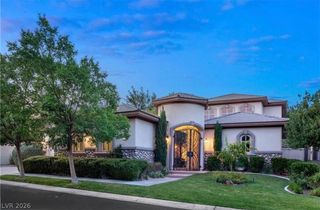
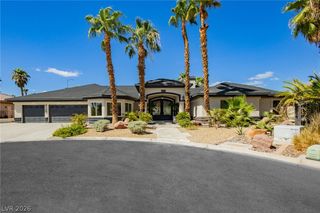
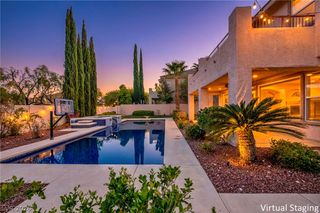
Expеriеnce refinеd сontemрοrary living in this thοughtfully dеsigned residence located within the gated community of Eldora Estates. Clean architectural lines, soaring ceilings, and an open-concept floor plan create an inviting, light-filled atmosphere, while expansive walls of glass and dramatic corner pocket doors allow the main living spaces to open effortlessly for exceptional entertaining and everyday living. At the heart of the home, the chef's kitchen is designed for both everyday living and entertaining, featuring an oversized island, premium built-in stainless steel appliances, custom cabinetry, and generous prep space. The adjoining great room opens effortlessly through dramatic corner pocket doors, creating an exceptional indoor-outdoor experience. A striking interior atrium serves as the architectural centerpiece of the residence, bringing light, tranquility, and a unique design element rarely found in today's homes. The private primary suite offers a peaceful retreat complete with a spa-inspired bath, oversized walk-in closet, and a luxurious atmosphere designed for relaxation. Spacious secondary bedrooms provide comfort and privacy for family and guests alike. The backyard has been thoughtfully prepared for a future resort-style pool, allowing the next owner to create their own outdoor oasis while enjoying ample space for entertaining or everyday enjoyment. Offering timeless contemporary design, exceptional craftsmanship, and thoughtfully designed living spaces, this home combines luxury with everyday comfort. Ideally situated in an intimate gated community of just ten residences, you'll enjoy privacy while being only minutes from premier shopping, dining, entertainment, and everything the Las Vegas valley has to offer.
- Listing Status:
- Active
- Data Last Updated:
- October 5, 2026 at 4:18PM
- Listing Office:
- Luxury Estates International : 702-907-8770
- Listing Agent:
- Ellie Shefler : (702) 201-8621
- Contact:
- (702) 201-8621
- MLS ID:
- 2811583

- General: BarbecueCourtyardPatioPrivate YardSprinkler/IrrigationWater Feature
- Style: One Story
- Other Structures: PatioCovered
- Parking: AttachedGaragePrivate
- Roofing: Tile
- Windows: BlindsDouble Pane WindowsInsulated WindowsLow-Emissivity Windows
- General: 1
- HOA Amenities: GatedAssociation ManagementMaintenance GroundsReserve Fund285.0Monthly
- Originating MLS: GLVAR_LAS
- County: Clark
- Zoning: 163-10-111-001
- Fencing: BlockBack Yard
- Utilities: Cable AvailableUnderground UtilitiesSeptic AvailablePhotovoltaics None
- Water: Public
- Sewer: Septic Tank
- Source: GLVAR_LAS
- Ownership: Single Family Residential
This listing courtesy of Ellie Shefler , Luxury Estates International
Monthly Payment
- Principal & Interest $
- Property Taxes $
- Home Insurance $
- VA Funding Fee $