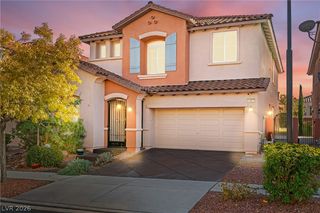
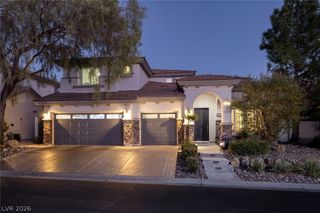
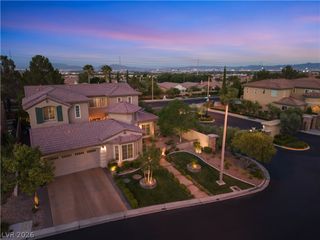
361 Cooper Hawk Court, Las Vegas, NV 89138
- 4 beds |
- 3 baths |
- 3,083 sqft
 Single-Family Home
 Built in 2020
 5,663sqft lot
 2 car garage
 $349/sqft
 Listed 5 days ago
Property Description
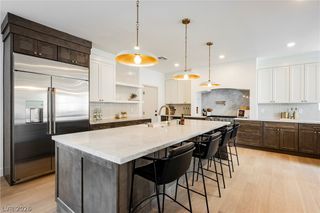
Set against the stunning Red Rock Mountains in West Summerlin’s Bristle at Stonebridge, this home delivers the perfect blend of luxury, style, and indoor-outdoor living. Soaring vaulted ceilings, a dramatic wood-and-iron staircase, and warm wood-look flooring create an inviting first impression. The designer kitchen features a black quartz waterfall island, light gray shaker cabinetry with brass hardware, stainless appliances, and a convection oven, opening seamlessly to the dining and living areas overlooking the private pool. A flexible downstairs den and additional storage offer added functionality. Step outside to a covered patio, designer pavers, and an impressive stacked-stone outdoor kitchen featuring a Kamado Joe, Sizzler grill, beverage refrigerator, and granite countertops—perfect for entertaining. Beautiful turf, raised planters, desert landscaping, mature sycamores, and privacy walls create a resort-inspired backyard retreat. Upstairs, a spacious loft provides room to relax or entertain. The primary suite offers a private balcony with breathtaking Red Rock views, a generous walk-in closet, and a spa-inspired bath with designer tile and a glass-enclosed walk-in shower. Stylish, inviting, and made for the Las Vegas lifestyle. Welcome home!
- Listing Status:
- Active
- Data Last Updated:
- November 20, 2026 at 5:17AM
- Listing Office:
- Huntington & Ellis, A Real Est : 702-583-3030
- Listing Agent:
- Sam Cohen : (702) 884-8276
- Contact:
- (702) 884-8276
- MLS ID:
- 2834901

- General: BalconyBarbecuePatioPrivate YardIrrigation Sprinklers
- Style: Two Story
- Other Structures: BalconyPatioCovered
- Pool: Heated
- Parking: AttachedGaragePrivate
- Roofing: PitchedTile
- Windows: BlindsDouble Pane Windows
- General: 2
- HOA Amenities: GatedAssociation Management63.0Monthly
- Originating MLS: GLVAR_LAS
- County: Clark
- Zoning: 137-33-614-039
- Fencing: BlockBack Yard
- Utilities: Cable AvailablePhotovoltaics None
- Water: Public
- Sewer: Public Sewer
- Source: GLVAR_LAS
This listing courtesy of Sam Cohen , Huntington & Ellis, A Real Est
Monthly Payment
- Principal & Interest $
- Property Taxes $
- Home Insurance $
- VA Funding Fee $

 New - 23 hours ago