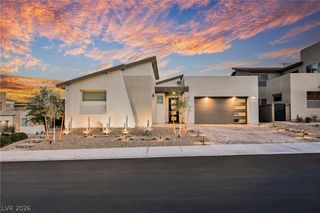
396 Forsyth Park Street, Las Vegas, NV 89138
- 4 beds |
- 4 baths |
- 2,563 sqft
 Single-Family Home
 Built in 2022
 0.26acre lot
 3 car garage
 $527/sqft
 Listed 16 days ago
Property Description
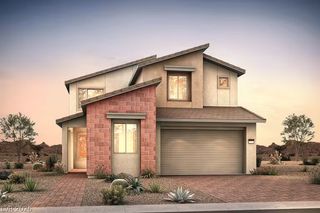
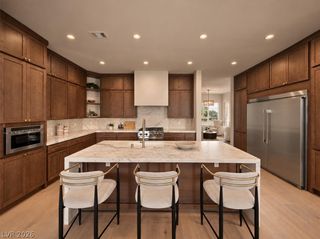
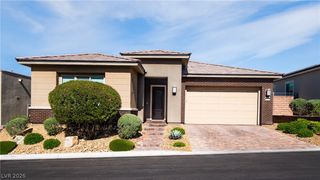
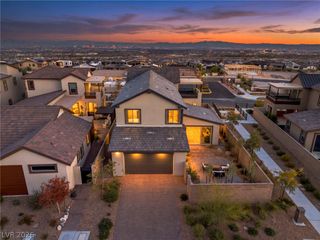
A rare opportunity in the gated Savannah community of Summerlin! Situated on an exceptional 11,326 sq ft corner homesite, this stunning 2022-built single-story residence blends modern luxury, privacy and resort-style living. Hand-selected by the owners for its extraordinary size and location, the premium lot offers gorgeous Red Rock Canyon mountain views. Offering 2,563 sq ft, 4 bedrooms, 3.5 baths and a 3-car garage, the home showcases soaring ceilings, upgraded luxury vinyl plank flooring, plantation shutters and an expansive open-concept design. The gourmet kitchen features quartz countertops, custom cabinetry, stainless steel appliances, double ovens, a spacious center island and walk-in pantry. A dramatic 15-foot stacking glass door seamlessly connects indoor and outdoor living spaces while filling the home with natural light. Additional builder upgrades include enhanced interior wall insulation. The primary retreat features a beautifully appointed bath with freestanding soaking tub, separate shower and custom walk-in closet. Additional bedrooms provide comfort and versatility. Step outside to an extraordinary backyard oasis featuring a resort-style pool and spa, expansive covered patio, built-in outdoor kitchen and fireplace and TV feature wall, all complemented by beautiful mountain views. The generous corner lot offers exceptional space for entertaining, relaxation and enjoying the surrounding scenery. With its premium homesite, extensive upgrades and exceptional indoor-outdoor living, this property offers a distinctive luxury lifestyle in one of Summerlin's desirable gated communities. Schedule your private tour today!
- Listing Status:
- Active
- Data Last Updated:
- November 19, 2026 at 5:18AM
- Listing Office:
- Huntington & Ellis, A Real Est : 702-583-3030
- Listing Agent:
- Craig Tann : (702) 514-6634
- Contact:
- (702) 514-6634
- MLS ID:
- 2831382

- General: CourtyardPatioPrivate YardIn GroundOutdoor Hot Tub
- Style: One Story
- Other Structures: PatioCovered
- Pool: In GroundPrivatePool/Spa Combo
- Parking: AttachedGarageInside EntrancePrivate
- Roofing: Tile
- Windows: Double Pane WindowsPlantation ShuttersWindow Treatments
- General: 1
- HOA Amenities: GatedPark85.0Monthly
- Originating MLS: GLVAR_LAS
- County: Clark
- Zoning: 137-27-514-004
- View: Mountain(s)View
- Fencing: BlockBack YardWrought Iron
- Current Use: Residential
- Utilities: Underground UtilitiesPhotovoltaics None
- Water: Public
- Sewer: Public Sewer
- Source: GLVAR_LAS
This listing courtesy of Craig Tann , Huntington & Ellis, A Real Est
Monthly Payment
- Principal & Interest $
- Property Taxes $
- Home Insurance $
- VA Funding Fee $

 New - 2 days ago