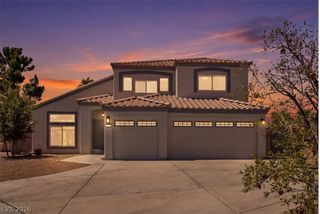
5536 Green Ferry, Las Vegas, NV 89131
- 4 beds |
- 3 baths |
- 2,791 sqft
 Single-Family Home
  Built in 2005
  6,970sqft lot
 5 car garage
  $211/sqft
  Listed 3 days ago
Property Description
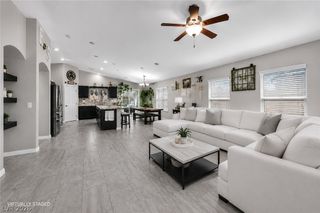
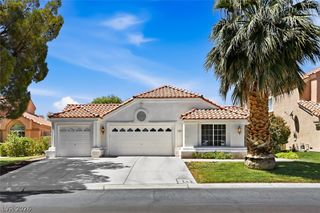
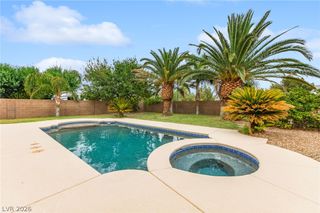
WOW! THΙS ΙS THE ΟΝE YΟU’VΕ BEEN WAITΙNG FΟR! Beautifully appointed and highly upgraded 4-bedroom home situated on a spacious corner lot in the highly desirable master-planned community of Iron Mountain Ranch in Northwest Las Vegas! Featuring RV parking, an attached 3-car garage PLUS an additional permanent garage, mature landscaping, solar panels, security shutters, and plenty of room for all your toys! Step inside to a spacious open-concept floor plan featuring separate formal living and family rooms, upgraded flooring, custom finishes, and abundant natural light throughout. The oversized family room flows seamlessly into the chef’s dream gourmet kitchen showcasing upgraded cabinetry, Level 3 countertops, stainless steel appliances, abundant storage, and plenty of workspace—perfect for entertaining family and friends! Upstairs, the oversized primary suite offers a true retreat with a spa-inspired bath and generous closet space. Three additional spacious bedrooms feature ceiling fans, while the huge upstairs loft provides incredible flexibility and can easily serve as a second family room, home office, gym, game room, or potentially be converted into a 5th bedroom. Step outside to the private rear yard with mature landscaping and RV parking leading to the additional permanent garage—an incredibly hard-to-find feature in Las Vegas! Additional upgrades include Rolladen security shutters and solar panels for exceptionally low energy costs. Conveniently located near schools, shopping, dining, parks, freeways, and everything Northwest Las Vegas has to offer. Corner lot, RV parking, 5-car garage capacity, solar, and room to grow—WELCOME HOME!
- Listing Status:
- Active
- Data Last Updated:
- August 20, 2026 at 7:19AM
- Listing Office:
- LIFE Realty District : 702-475-3200
- Listing Agent:
- Robert W. Morganti : (702) 540-3775
- Contact:
- (702) 540-3775
- MLS ID:
- 2809307

- General: Private YardSprinkler/Irrigation
- Style: Two Story
- Parking: AttachedGarageGarage Door OpenerPrivateRV GatedRV Access/ParkingRV Paved
- Roofing: Tile
- Windows: BlindsLow-Emissivity Windows
- General: Drywall2
- HOA Amenities: ParkAssociation Management60.0Monthly
- Originating MLS: GLVAR_LAS
- County: Clark
- Zoning: 125-12-110-071
- Fencing: BlockBack Yard
- Utilities: Underground UtilitiesPhotovoltaics Third-Party Owned
- Water: Public
- Sewer: Public Sewer
- Source: GLVAR_LAS
This listing courtesy of Robert W. Morganti , LIFE Realty District
Monthly Payment
- Principal & Interest $
- Property Taxes $
- Home Insurance $
- VA Funding Fee $

 New - 1 day ago