6275 Mount Palomar Avenue, Las Vegas, NV 89139
- 5 beds |
- 4 baths |
- 4,022 sqft
 Single-Family Home
 Built in 2014
 6,098sqft lot
 3 car garage
 $179/sqft
 Listed 26 days ago
Property Description
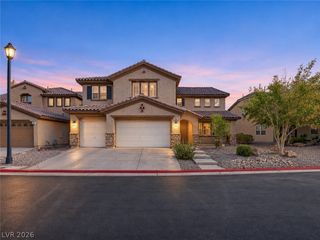
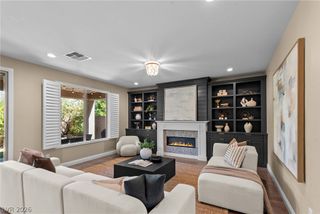
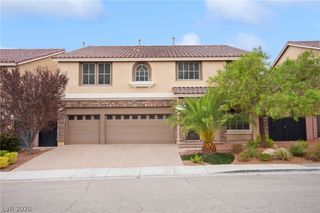
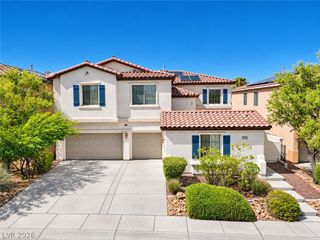
Discover this beautiful two-story home in the desirable Coronado Ranch community of Southwest Las Vegas, featuring 5 bedrooms and 4 full bathrooms. Step inside to a bright, airy interior and a grand living room anchored by a stunning gas fireplace. The expansive kitchen is sure to impress, showcasing granite countertops, a center island, custom cabinetry, a stylish backsplash, a pantry, and stainless steel appliances. The thoughtfully designed floor plan includes a downstairs bedroom with a walk-in closet and full bathroom, offering added flexibility and convenience. Upstairs, a spacious loft with a ceiling fan provides the perfect space to relax or gather, accompanied by three generously sized secondary bedrooms, including one with its own bathroom. Retreat to the spacious primary suite, complete with a walk-in closet, dual sinks, a relaxing soaking tub, and a separate shower. The outdoor spaces are just as impressive, featuring synthetic grass in both the front and backyard. The backyard offers a covered patio, fruit tree and an elegant remote-controlled waterfall, creating a beautiful setting to relax and enjoy the outdoors. Stone-paved driveway and walkways along the back and sides. Additional highlights include a finished 3-car garage, a paid-off solar system, and a tankless water heater. Smart-home features include smart door-locks at the front and garage entry, along with CCTV-ready infrastructure for smart-device integration. This beautiful Coronado Ranch home offers the space, versatility, and lifestyle you've been looking for! Schedule your showing today!
- Listing Status:
- Active
- Data Last Updated:
- November 19, 2026 at 7:21AM
- Listing Office:
- Huntington & Ellis, A Real Est : 702-583-3030
- Listing Agent:
- Erick R. Guzman : (702) 613-6534
- Contact:
- (702) 613-6534
- MLS ID:
- 2829435

- General: PorchPatioPrivate Yard
- Style: Two Story
- Other Structures: PorchPatioCovered
- Parking: AttachedEpoxy FlooringGarageGarage Door OpenerInside EntrancePrivate
- Roofing: PitchedTile
- Windows: Double Pane WindowsTinted Windows
- General: Drywall2
- HOA Amenities: Association ManagementReserve Fund35.0Monthly
- Originating MLS: GLVAR_LAS
- County: Clark
- Zoning: 176-14-514-164
- Fencing: BlockBack Yard
- Utilities: Underground UtilitiesPhotovoltaics Seller Owned
- Water: Public
- Sewer: Public Sewer
- Source: GLVAR_LAS
This listing courtesy of Erick R. Guzman , Huntington & Ellis, A Real Est
Monthly Payment
- Principal & Interest $
- Property Taxes $
- Home Insurance $
- VA Funding Fee $