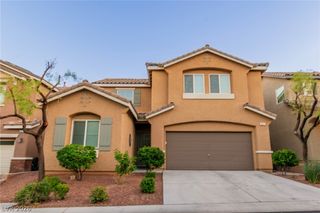
7841 Blue Lake Peak Street, Las Vegas, NV 89166
- 4 beds |
- 3 baths |
- 2,075 sqft
 Rental
  Built in 2017
  3,049sqft lot
 2 car garage
  $1/sqft
  Listed 4 days ago
Property Description
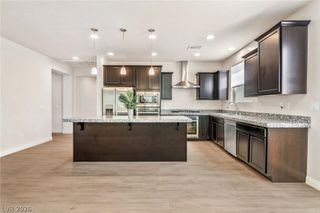
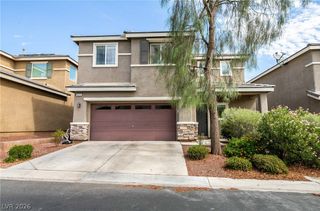
***SOLAR IS PAID IN FULL ******Experience breathtaking Strip and mountain views from the rooftop deck of this stunning 2017 single-family home in the highly sought-after Providence master-planned community. This spacious two-story home offers 4 bedrooms, 2.5 bathrooms, and an upstairs loft—ideal for a home office, gym, game room, or additional living space. The open-concept layout seamlessly connects the modern kitchen to the inviting family room, creating the perfect setting for everyday living and entertaining. Step outside to a fully landscaped backyard designed for relaxation and enjoyment. Located in the desirable Northern Terrace neighborhood, residents enjoy exclusive access to the Northern Terrace Clubhouse, featuring resort-style pools and spa, a state-of-the-art fitness center, a children's playground, and a community social room. Adding exceptional value, the Ion Solar Panel System will be paid in full by the seller, providing significant year-round energy savings. Surrounded by scenic parks, walking trails, and dog parks, this home offers the perfect blend of comfort, convenience, and outdoor living. Don't miss the opportunity to make 7841 Blue Lake Peak your next home and enjoy the best of Northwest Las Vegas living.
- Listing Status:
- Active
- Data Last Updated:
- October 5, 2026 at 7:16AM
- Listing Office:
- Local Realty : 702-405-9100
- Listing Agent:
- Jamie J. Schefflin : (702) 462-7212
- Contact:
- (702) 462-7212
- MLS ID:
- 2823416

- Style: Two Story
- Pool: Community
- Parking: GaragePrivate
- Roofing: Tile
- Windows: Blinds
- General: BlockStucco2
- HOA Amenities: ClubhouseFitness CenterPlaygroundParkPool
- Originating MLS: GLVAR_LAS
- County: Clark
- Zoning: 126-13-113-017
- Fencing: Back YardStucco Wall
- Utilities: Cable Available
- Source: GLVAR_LAS
This listing courtesy of Jamie J. Schefflin , Local Realty
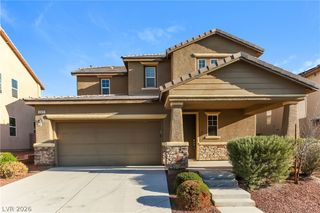
 New - 3 days ago