8621 Faxom Street, Las Vegas, NV 89166
- 4 beds |
- 3 baths |
- 2,114 sqft
 Rental
  Built in 2024
  3,485sqft lot
 2 car garage
  $1/sqft
  Listed 10 days ago
Property Description
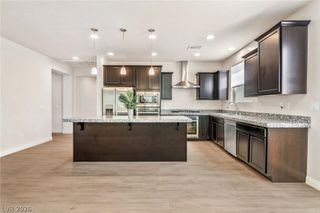
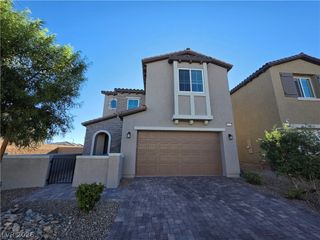
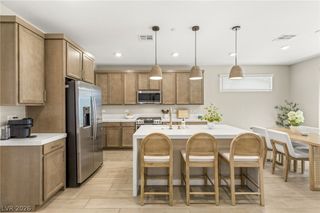
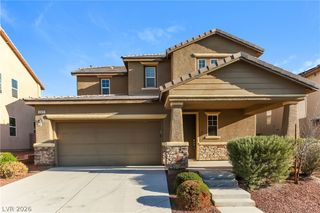
Beautiful and modern, this open-concept 4-bedroom home in Skye Canyon offers a flexible layout, stylish finishes, and access to outstanding community amenities. A bedroom and full bath on the main level provide added versatility for guests, a home office, or multi-generational living. The spacious great room features an elegant electric fireplace and flows seamlessly into the kitchen, creating an ideal space for everyday living and entertaining. The kitchen is appointed with a large center island, granite countertops, stainless steel appliances, and rich dark cabinetry. Ceramic plank tile flooring enhances the main living areas, while plush carpet adds comfort in the bedrooms. Upstairs, the generous primary suite includes a walk-in closet, dual vanities, and an oversized walk-in shower. Two additional bedrooms, a versatile loft, and a convenient upstairs laundry room complete the second floor. The backyard is designed for easy enjoyment with synthetic turf, a paver patio, and a gas fire pit, perfect for relaxing or gathering with friends and family. Residents of Skye Canyon enjoy access to exceptional amenities, including parks, a clubhouse, fitness center, community pool and spa, playgrounds, basketball courts, a dog park, and a neighborhood coffee shop. Small pet considered. Base rent $2,600 + $37 RBP, total monthly price $2,637.
- Listing Status:
- Active
- Data Last Updated:
- October 5, 2026 at 7:16AM
- Listing Office:
- McKenna Property Management : 702-434-4663
- Listing Agent:
- Jenni McKenna : 702-434-4663
- Contact:
- 702-434-4663
- MLS ID:
- 2821334

- General: PatioPrivate YardOutdoor Living Area
- Style: Two Story
- Other Structures: PatioCovered
- Pool: Community
- Parking: AttachedGarageGarage Door OpenerInside EntrancePrivate
- Roofing: Tile
- Windows: Blinds
- General: FrameStucco2
- Road/Access: Paved
- HOA Amenities: Basketball CourtDog ParkFitness CenterGatedJogging PathBarbecuePlaygroundPickleballParkPoolTennis Court(s)
- Originating MLS: GLVAR_LAS
- County: Clark
- Zoning: 126-12-213-026
- Fencing: BlockBack Yard
- Utilities: Cable AvailableUnderground Utilities
- Sewer: Public Sewer
- Source: GLVAR_LAS
This listing courtesy of Jenni McKenna , McKenna Property Management
 New - 3 days ago