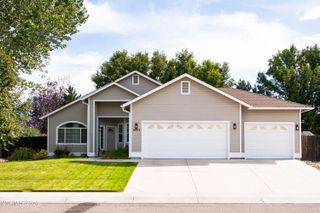
1614 Delta Downs Drive Lot 64, Minden, NV 89423
- 3 beds |
- 2 baths |
- 1,865 sqft
 Single-Family Home
  Built in 2026
  6,098sqft lot
 2 car garage
  $358/sqft
  Listed 28 days ago
Property Description
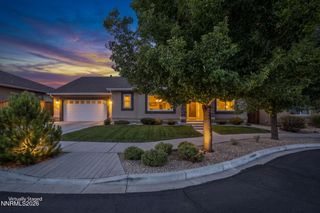
Welcome to Lot 64 in The Village at Monte Vista a stunning new-construction Plan 6 home, completing February 2027! This thoughtfully designed 1,865 sq. ft. home offers 3 bedrooms, 2 baths, and a versatile den/office, perfect for today's flexible lifestyle. Soaring 9-foot ceilings and 8-foot doors create an open, elevated feel throughout, complemented by beautifully curated designer finishes. The spacious primary suite features sliding doors leading to the patio, a spa-like bath with dual sinks, an oversized shower, and a generous walk-in closet. Two additional guest rooms and a dedicated office/den offer versatility for family, guests, or remote work. Enjoy the convenience of a larger, finished and insulated 2-car garage. The cozy backyard patio is ready for you to create the perfect sitting area to unwind and soak in the Carson Valley's incredible weather. Ideally located near downtown Minden's shops and dining, with easy access North Lake Tahoe.
- Listing Status:
- Active
- Date Added:
- September 11, 2026
- Data Last Updated:
- October 4, 2026 at 11:38PM
- Listing Office:
- Dickson Realty - Damonte Ranch : 775-850-7000
- Listing Agent:
- Patricia Norton : 925-330-5020
- MLS ID:
- 260011793

- General: Rain GuttersGas/Propane Stub
- Other Structures: None
- Parking: AttachedGarageGarage Door OpenerGarage Door Opener ControlsParking spaces: 2
- Roofing: CompositionShingle
- Windows: Double Pane WindowsLow-Emissivity WindowsVinyl Frames
- General: Batts InsulationBlown-In InsulationConcreteFrameGlassHardiPlank TypeLap SidingWood Siding1Slab
- Road/Access: Public
- HOA Amenities: BarbecueManagementParkingSnow RemovalMaintenance Grounds - Partial37.0Monthly
- County: Douglas
- Zoning: SFR1320-30-718-036
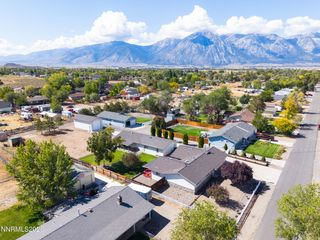
- View: Mountain(s)Trees/WoodsView
- Fencing: Back Yard
- Utilities: Cable AvailableElectricity AvailableElectricity ConnectedNatural Gas ConnectedNatural Gas Not AvailablePhone AvailableSewer AvailableSewer ConnectedWater AvailableWater ConnectedCellular CoverageInternet Available
- Water: Public
- Sewer: Public Sewer
This listing courtesy of Patricia Norton , Dickson Realty - Damonte Ranch
Monthly Payment
- Principal & Interest $
- Property Taxes $
- Home Insurance $
- VA Funding Fee $

 New - 2 days ago