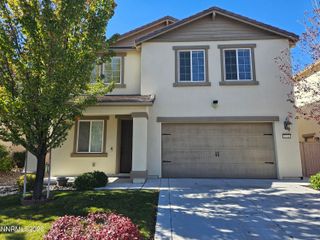
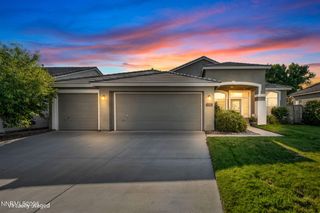
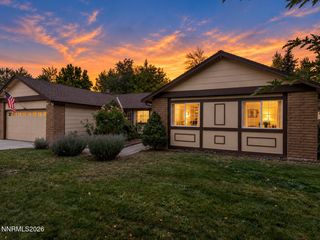
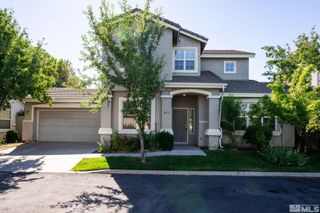
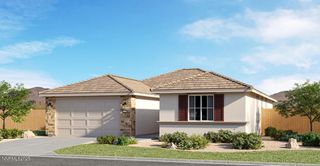
10041 Silver Star Drive, Reno, NV 89521
- 4 beds |
- 3 baths |
- 2,080 sqft
 Single-Family Home
 Built in 2005
 5,663sqft lot
 3 car garage
 $331/sqft
 Listed 11 days ago
Property Description
Open House: Saturday, Oct. 24th from 11a-1p. This NEW TO MARKET home offers fresh interior paint, hardwood flooring throughout lower level, newer carpet with upgraded pad, 4 bedrooms and a 3 + car tandem garage offering ample parking as well as "flex" space: shop, workout space, storage, etc. Garage offers (2) EV Charging Stations, installed and ready for use. Fully landscaped backyard with covered gazebo - offering shaded entertaining ~ or ~ lounging space. Home and Carpets all professionally cleaned in preparation for market making this home move-in ready for the new owner. Conveniently located within minutes from Damonte Ranch Park offering community trails, play structure, basketball courts and common area tables. Additionally this home is just minutes from area conveniences to include; shops, restaurants, gym, medical services: ER | Urgent Care | Dr. Offices | Dentistry, Home Improvement store ... and so much more. Commute time to Reno/Tahoe Int'l Airport is 15 minutes, Mt. Rose Ski Resort is a short 30 min drive and a trip to beautiful Lake Tahoe will only take you 45 minutes. Whether you are seeking a home for yourself or an investment property with rental income opportunity - this home is sure to please.
- Listing Status:
- Active
- Date Added:
- October 14, 2026
- Data Last Updated:
- October 26, 2026 at 3:39AM
- Listing Office:
- Keller Williams Group One Inc. : 775-823-8787
- Listing Agent:
- Jason Rowe : 775-846-3010
- MLS ID:
- 260013111

- General: Rain GuttersGazebo
- Other Structures: Gazebo
- Parking: AttachedElectric Vehicle Charging Station(s)GarageGarage Door OpenerTandemGarage Door Opener ControlsParking spaces: 3
- Roofing: TilePitched
- Windows: BlindsDouble Pane WindowsVinyl Frames
- General: Stucco2Crawl Space
- Road/Access: Public
- HOA Amenities: Common Area - Maintenance51.75Quarterly
- County: Washoe
- Zoning: PUD140-503-04
- View: Mountain(s)View
- Fencing: Back Yard
- Utilities: Cable AvailableElectricity AvailableNatural Gas AvailableNatural Gas ConnectedPhone AvailableSewer AvailableSewer ConnectedWater AvailableWater ConnectedCellular CoverageInternet AvailableWater Meter Installed
- Water: Public
- Sewer: Public Sewer
This listing courtesy of Jason Rowe , Keller Williams Group One Inc.
Monthly Payment
- Principal & Interest $
- Property Taxes $
- Home Insurance $
- VA Funding Fee $

 New - 2 days ago