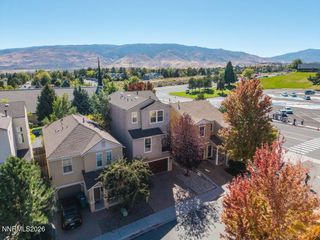
2675 Deweese Loop Rivercrest 21, Reno, NV 89509
- 3 beds |
- 3 baths |
- 1,712 sqft
 Single-Family Home
  Built in 2026
  1,437sqft lot
 2 car garage
  $362/sqft
  Listed 11 days ago
Property Description
The Ashwin home design offers a thoughtful layout that maximizes comfort and functionality. The first level welcomes you with a foyer leading to a spacious great room, which flows seamlessly into the casual dining area and kitchen with its convenient island. An everyday entry provides easy access from the two-car garage, while a powder room and storage space under the stairs add practicality. Upstairs, the primary bedroom suite boasts a walk-in closet and a luxurious bathroom with dual sinks and a private water closet. Two additional bedrooms, a full bathroom, and a versatile loft space complete the second level. The laundry room is conveniently located on the bedroom level, making chores more manageable.
- Listing Status:
- Active
- Date Added:
- September 24, 2026
- Data Last Updated:
- October 5, 2026 at 6:42AM
- Listing Office:
- RE/MAX Professionals-Reno : 775-345-3070
- Listing Agent:
- Michael Wood : 775-250-2007
- MLS ID:
- 260012335

- General: None
- Other Structures: None
- Parking: AttachedGarageGarage Door OpenerParking spaces: 2
- Roofing: CompositionShingle
- Windows: Double Pane WindowsLow-Emissivity WindowsVinyl Frames
- General: Stucco2Slab
- Road/Access: Private RoadOther
- HOA Amenities: Management223.0Monthly
- County: Washoe
- Zoning: MF30010-632-12
- Fencing: Back YardPartial
- Utilities: Cable AvailableElectricity AvailableNatural Gas AvailablePhone AvailableSewer AvailableWater AvailableCellular CoverageInternet AvailableWater Meter Installed
- Water: Public
- Sewer: Public Sewer
This listing courtesy of Michael Wood , RE/MAX Professionals-Reno
Monthly Payment
- Principal & Interest $
- Property Taxes $
- Home Insurance $
- VA Funding Fee $

 New - 3 days ago