$965,000
4846 Ramcreek Trail, Reno, NV 89519
- 5 beds |
- 3 baths |
- 3,197 sqft
 Single-Family Home
  Built in 1997
  7,841sqft lot
 3 car garage
  $302/sqft
  Listed 1 month ago
Property Description
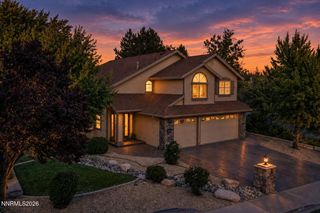
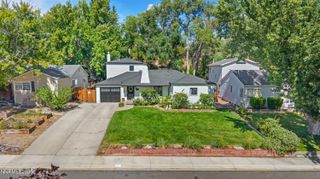
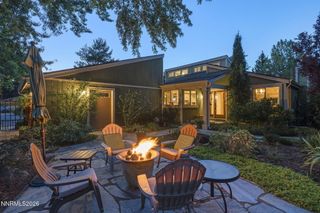
Bright and spacious home in desirable Caughlin Ranch! Top Schools! Home has great flow in the large formal and informal living areas perfect for entertaining!!High ceilings, new modern tile flooring and loads of windows throughout this great home. There is bedroom or den with full bath on the main level. Huge master suite with walk in closet. The massive master bath has dual sinks, separate vanity area, shower stall and garden tub. Wonderful views from 2 of the 3 additional bedrooms on the second floor., Fantastic curb appeal! Breakfast nook has access to the great outdoor space with a heated in ground pool! High ceilings and a cozy fireplace in the Family room. 3 Car Garage.
- Listing Status:
- Active
- Date Added:
- September 4, 2026
- Data Last Updated:
- October 5, 2026 at 5:41AM
- Listing Office:
- Solid Source Realty : 775-636-9943
- Listing Agent:
- Douglas Barker : 775-762-2027
- MLS ID:
- 260011480

- General: Rain Gutters
- Other Structures: None
- Pool: In Ground
- Parking: AttachedGarageGarage Door OpenerParking spaces: 3
- Roofing: TilePitched
- Windows: BlindsDrapesDouble Pane Windows
- General: Batts InsulationLap Siding2Crawl Space
- Road/Access: Public
- HOA Amenities: 281.05Quarterly
- County: Washoe
- Zoning: PUD218-052-02
- Fencing: Back YardFull
- Utilities: Electricity ConnectedNatural Gas ConnectedSewer ConnectedWater Connected
- Water: Public
- Sewer: Public Sewer
This listing courtesy of Douglas Barker , Solid Source Realty
Monthly Payment
$Est. Payment
- Principal & Interest $
- Property Taxes $
- Home Insurance $
- VA Funding Fee $