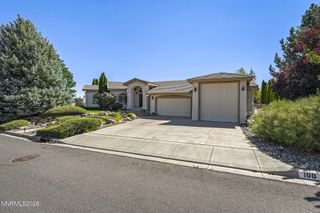
5233 N Elk River Road, Reno, NV 89511
- 5 beds |
- 3 baths |
- 2,624 sqft
 Single-Family Home
  Built in 2000
  0.58acre lot
 4 car garage
  $541/sqft
  Listed 1 month ago
Property Description
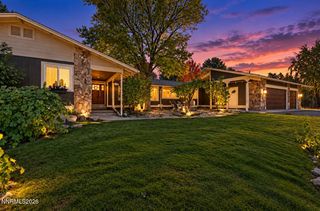
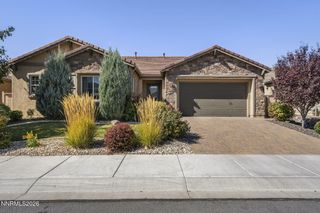
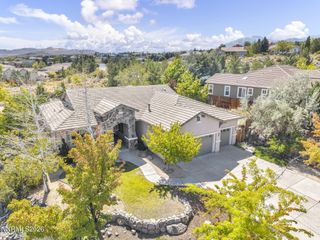
Welcome to SouthWest Vistas! This exceptionally well cared for single-story home offers an impressive combination of space, upgrades, energy efficiency and outdoor living. Recent upgrades include Andersen windows in 2025-featuring the replacement of the original windows with dramatic portrait windows in the living room and formal dining room including transferable 20 year warranty. Other upgrades include new water heater, automatic window shades, new kitchen quartz countertops and all kitchen appliances, tile accents and new exterior and interior paint in 2025. Beautiful 3/4-inch plank hardwood flooring in living room, formal dining room and office have also recently been refinished. The air conditioner condenser tower has been replaced in the last five years. The house also has a electrostatic air filter (EAF) that uses a high-voltage charge to capture dust that is built into the AC/heating system A welcoming paver stone front courtyard adds curb appeal and creates an inviting outdoor sitting area. In the fenced backyard, enjoy relaxing views of the waterfall and foothills from the paver stone patio, surrounded by landscaping that creates a serene outdoor retreat. The large driveway also provides additional gated temporary RV/boat parking. Car enthusiasts and hobbyists will appreciate the enormous 4-car garage plus space, finished attic space above, along with an EV charger and dedicated sub-panel. Energy features include a massive 56-panel, approximately 12,000-watt Tesla solar array and Nest smart-home system. Additional natural light is provided by solar tubes in the laundry room and primary closet. Two refrigerators plus the washer and dryer are included. This home is located approximately 20 minutes from Mt. Rose Ski Resort and 40 minutes from Lake Tahoe which combines comfort and convenience to an outstanding Reno lifestyle.
- Listing Status:
- Active
- Date Added:
- August 21, 2026
- Data Last Updated:
- October 5, 2026 at 7:40AM
- Listing Office:
- Nevada LFW Inc. : 855-456-4945
- Listing Agent:
- Bradley Petersen : 855-456-4945
- MLS ID:
- 260010870

- General: None
- Other Structures: None
- Parking: GarageGarage Door OpenerParking spaces: 4
- Roofing: Other
- Windows: Triple Pane Windows
- General: Stucco1Crawl SpacePillar/Post/Pier
- Road/Access: Public
- HOA Amenities: 65.0Monthly
- County: Washoe
- Zoning: Residential Lot152-193-04
- Fencing: Full
- Utilities: Electricity AvailableNatural Gas AvailableSewer AvailableWater AvailableInternet Available
- Water: Public
- Sewer: Public Sewer
This listing courtesy of Bradley Petersen , Nevada LFW Inc.
Monthly Payment
- Principal & Interest $
- Property Taxes $
- Home Insurance $
- VA Funding Fee $

 New - 3 days ago