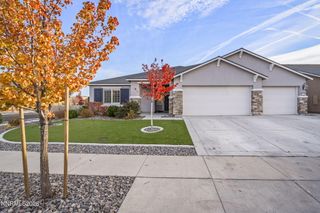
866 N University Park Loop, Reno, NV 89512
- 4 beds |
- 3 baths |
- 2,305 sqft
 Single-Family Home
 Built in 2005
 0.27acre lot
 3 car garage
 $325/sqft
 Listed 12 days ago
Property Description
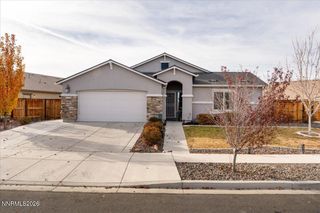
Paid-off solar, RV parking, and a 3-car garage in University Ridge. This updated 4-bedroom, 3-bath home features a main-level bedroom and bath, engineered hardwood floors, and a bright kitchen with a spacious island, all on a level 0.27-acre lot with a fire pit. Thoughtfully designed for both everyday living and effortless entertaining, this home offers a beautiful balance of comfort, functionality, and style. The inviting living spaces are filled with natural light, while the spacious kitchen serves as the heart of the home, offering generous counter space, ample cabinetry, and an oversized island perfect for gathering. A convenient main-level bedroom and full bathroom provide flexibility for guests, multigenerational living, or a private home office. Step outside to a beautifully landscaped, expansive backyard where there's room to entertain, play, relax, and enjoy Northern Nevada's beautiful evenings around the fire pit. The level 0.27-acre lot offers an increasingly sought-after combination of usable outdoor space and privacy. Beyond its inviting interiors, this property delivers exceptional practical value with fully paid-off solar, dedicated RV parking, and a spacious 3-car garage, offering the storage, flexibility, and energy-saving potential today's buyers appreciate. Located in the desirable University Ridge neighborhood, this home offers the space to spread out, the features that make everyday life easier, and the opportunity to enjoy the best of Reno living. A rare combination of thoughtful updates, versatile living spaces, and standout amenities—all in one exceptional property.
- Listing Status:
- Active
- Date Added:
- November 10, 2026
- Data Last Updated:
- November 19, 2026 at 1:38AM
- Listing Office:
- Key Collective : 775-502-4449
- Listing Agent:
- Tyler Cornu : 775-397-7379
- MLS ID:
- 260014086

- General: Fire PitRain GuttersShed(s)
- Other Structures: Shed(s)
- Parking: AttachedGarageGarage Door OpenerRV Access/ParkingGarage Door Opener ControlsParking spaces: 3
- Roofing: CompositionShinglePitched
- Windows: DrapesDouble Pane WindowsVinyl FramesRods
- General: Stucco2Slab
- Road/Access: Public
- HOA Amenities: 240.0Annually
- County: Washoe
- Zoning: SF15003-682-03
- Fencing: Back YardFull
- Utilities: Cable AvailableElectricity ConnectedNatural Gas AvailablePhone AvailableSewer AvailableSewer ConnectedWater AvailableWater ConnectedCellular CoverageInternet Available
- Water: Public
- Sewer: Public Sewer
This listing courtesy of Tyler Cornu , Key Collective
Monthly Payment
- Principal & Interest $
- Property Taxes $
- Home Insurance $
- VA Funding Fee $

 New - 20 hours ago