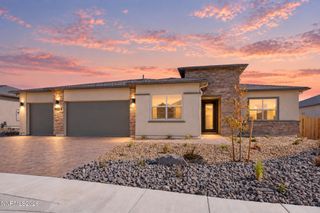
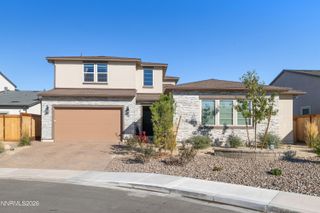
3109 Budding Oaks Court, Sparks, NV 89436
- 3 beds |
- 3 baths |
- 2,828 sqft
 Single-Family Home
 Built in 1998
 0.34acre lot
 3 car garage
 $318/sqft
 Listed 4 days ago
Property Description
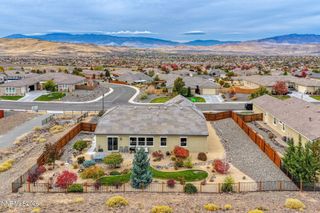
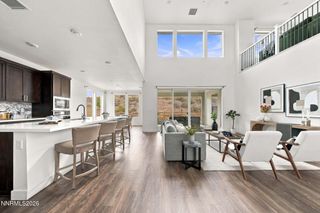
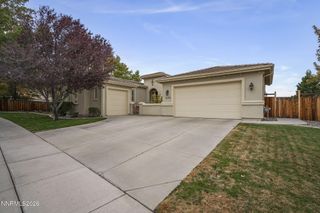
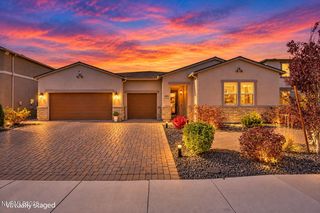
Discover the beauty of custom living in this stunning, expansive home, meticulously maintained by its original owner and tucked away on an oversized lot in a desirable cul-de-sac. Thoughtfully designed with an open, bright floor plan and abundant natural light throughout, this home offers an inviting atmosphere and the perfect setting for everything from intimate gatherings to large celebrations. Enjoy generous driveway space and an oversized garage, providing ample room for parking and storage. Step outside to enjoy two patios, including an outdoor entertaining area with a built-in BBQ—perfect for relaxing or hosting family and friends while taking in Nevada's beautiful evenings. Extensive walking paths nearby invite you to get outside and enjoy the surroundings. For added convenience, Red Hawk Golf and Resort is just an easy walk away, offering access to dining, swimming, fitness amenities, and golf. Experience the perfect blend of space, thoughtful design, exceptional care, and resort-style convenience in this beautiful custom home.
- Listing Status:
- Active
- Date Added:
- October 22, 2026
- Data Last Updated:
- October 26, 2026 at 2:41PM
- Listing Office:
- eXp Realty : 888-788-5494
- Listing Agent:
- Traycey Ebert-Roque : 775-835-1852
- MLS ID:
- 260013434

- General: Built-in BarbecueOutdoor KitchenCourtyardOutdoor SpeakersGas/Propane StubShed(s)Above Ground
- Other Structures: Shed(s)
- Parking: AttachedGarageGarage Door OpenerParking spaces: 3
- Roofing: Tile
- Windows: BlindsDouble Pane WindowsWindow CoveringsVinyl Frames
- General: Stucco1Crawl Space
- Road/Access: Public
- HOA Amenities: Common Area - Maintenance75.0Monthly
- County: Washoe
- Zoning: NUD522-291-09
- View: Mountain(s)View
- Fencing: Back Yard
- Utilities: Cable AvailableElectricity ConnectedPhone AvailableSewer ConnectedWater ConnectedCellular CoverageInternet AvailableInternet Connected
- Water: Public
- Sewer: Public Sewer
This listing courtesy of Traycey Ebert-Roque , eXp Realty
Monthly Payment
- Principal & Interest $
- Property Taxes $
- Home Insurance $
- VA Funding Fee $