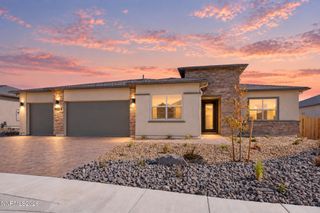
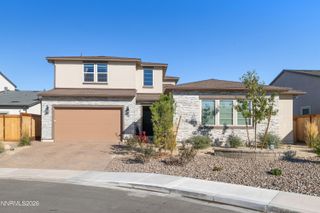
7997 Furnace Creek Court, Sparks, NV 89436
- 3 beds |
- 3 baths |
- 2,721 sqft
 Single-Family Home
 Built in 2020
 9,148sqft lot
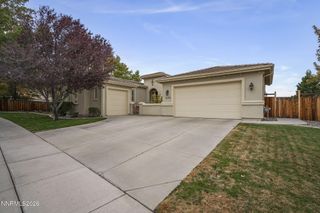
 3 car garage
 $294/sqft
 Listed 5 days ago
Property Description
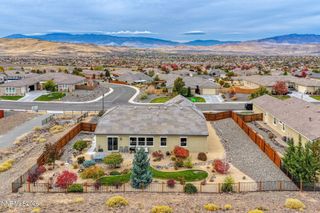
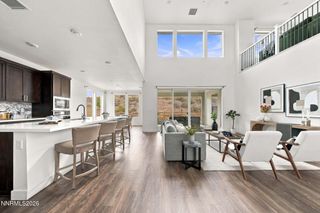
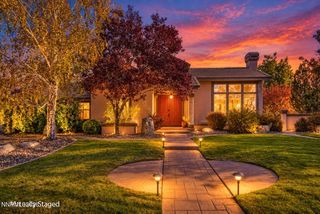
Some homes simply check every box. This is one of them! Pride of ownership greets you at the door, where a striking stone accent wall sets the tone, framed by custom accent walls and warm wood-finished entryways. just beyond, a versatile bonus room is ready to become whatever you need: a playroom, den, spacious office, or additional bedroom. The craftsmanship continues into the heart of the home, where the open-concept living room and kitchen are defined by custom archway shelving, a dramatic floor-to-ceiling tiled fireplace, and tailored roman shades. Every detail works together to create a space that feels unmistakably like home. Retreat to the expansive primary suite, complete with a walk-in closet outfitted in custom California Closets cabinetry. Step outside to an entertainer's dream. A covered paver patio and pergola anchor the space, alongside a built-in barbeque and low-maintenance turf that stays green year-round. With open space behind the home and no rear neighbors, the mountain views remain yours alone, a front row seat to unforgettable Northern Nevada sunsets. Homes like this don't wait. Schedule your private showing today!
- Listing Status:
- Active
- Date Added:
- October 22, 2026
- Data Last Updated:
- October 26, 2026 at 1:39PM
- Listing Office:
- LPT Realty, LLC : 775-544-1328
- Listing Agent:
- Brent Copeland : 775-443-3060
- MLS ID:
- 260013423

- General: Built-in BarbecueFire PitRain GuttersPergola
- Other Structures: Pergola
- Parking: AttachedGarageGarage Door OpenerGarage Door Opener ControlsParking spaces: 5
- Roofing: CompositionShinglePitched
- Windows: Double Pane WindowsWindow CoveringsVinyl FramesRods
- General: StuccoStone Veneer1Slab
- Road/Access: Public
- HOA Amenities: Common Area - Maintenance60.0Monthly
- County: Washoe
- Zoning: MUD528-454-05
- Fencing: Back YardFull
- Utilities: Natural Gas ConnectedPhone ConnectedSewer ConnectedWater ConnectedCellular CoverageInternet ConnectedWater Meter Installed
- Water: Public
- Sewer: Public Sewer
This listing courtesy of Brent Copeland , LPT Realty, LLC
Monthly Payment
- Principal & Interest $
- Property Taxes $
- Home Insurance $
- VA Funding Fee $