6175 Axis Drive, Sparks, NV 89436
- 4 beds |
- 3 baths |
- 3,093 sqft
 Single-Family Home
 Built in 2003
 0.25acre lot
 3 car garage
 $258/sqft
 Listed 4 days ago
Property Description
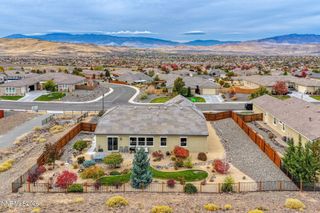
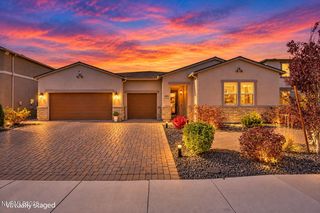
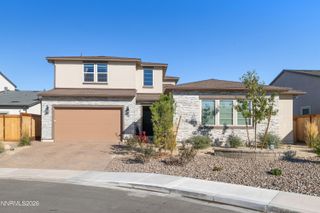
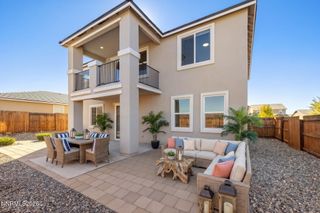
Beautifully maintained home located in the highly desirable Wingfield Springs golf community, featuring 4 bedrooms and 3 full baths. Enter through a private, gated courtyard into the heart of the home, featuring a great room with a gas fireplace, hardwood floors, high ceilings, and plenty of windows that make it airy and bright. The kitchen is a chef's dream, with an oversized island/prep space, abundant cabinetry, double stainless steel ovens, and a breakfast nook with easy access to the deck, which offers outdoor dining and wonderful views. The primary suite and a secondary bedroom are conveniently located on the main floor. The versatile daylight basement is spacious and bright, with 2 more bedrooms, a full bath, and plenty of storage, offering endless possibilities for your desired lifestyle. Let's talk about the backyard, with lush landscaping, large garden beds, and a covered patio perfect for entertaining. Conveniently located near walking trails and parks, this home has everything you need.
- Listing Status:
- Active
- Date Added:
- October 22, 2026
- Data Last Updated:
- October 26, 2026 at 2:41PM
- Listing Office:
- Keller Williams Group One Inc. : 775-823-8787
- Listing Agent:
- Michael Jackson : 775-848-9323
- MLS ID:
- 260013440

- General: Rain Gutters
- Other Structures: None
- Parking: AttachedGarageGarage Door OpenerGarage Door Opener ControlsParking spaces: 3
- Roofing: TilePitched
- Windows: Double Pane WindowsWindow CoveringsVinyl Frames
- General: Stucco1Crawl SpaceSlab
- Road/Access: Public
- HOA Amenities: Common Area - Maintenance75.0Monthly
- County: Washoe
- Zoning: NUD520-282-14
- View: Mountain(s)ValleyView
- Fencing: Back Yard
- Utilities: Electricity ConnectedNatural Gas ConnectedSewer ConnectedInternet ConnectedWater Meter Installed
- Water: Public
- Sewer: Public Sewer
This listing courtesy of Michael Jackson , Keller Williams Group One Inc.
Monthly Payment
- Principal & Interest $
- Property Taxes $
- Home Insurance $
- VA Funding Fee $