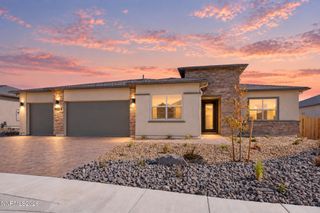
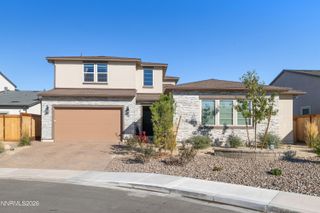
7509 Orange Plains Drive, Sparks, NV 89436
- 4 beds |
- 3 baths |
- 2,887 sqft
 Single-Family Home
 Built in 2016
 0.38acre lot
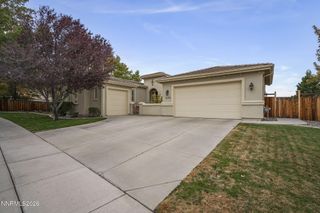
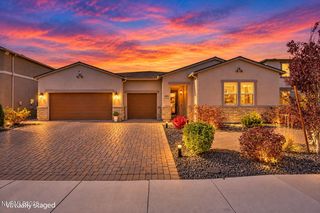
 3 car garage
 $311/sqft
 Listed 4 days ago
Property Description
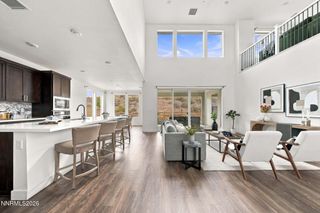
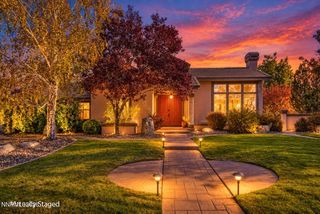
Enjoy the privacy, open space, and scenic views that make 7509 Orange Plains a special place to call home. Tucked into a private, high-end community in Sparks, Nevada, this home has been lovingly maintained by its original owners and backs to open land with just one neighboring home. Take in beautiful valley and mountain views, along with a golf course view from the dining room window, all while enjoying a peaceful setting that feels a world away from the everyday. Inside, the open-concept floor plan connects the living room, dining area, and kitchen to create a welcoming space for everyday living and entertaining. The kitchen features a gas cooktop, built-in oven, and convenient slide-out shelving. The spacious primary suite offers his-and-hers closets, while three additional bedrooms provide flexibility for guests, hobbies, or a dedicated home office behind double doors. Three full bathrooms and a separate laundry room with a utility sink add comfort and functionality. Step outside to meticulously landscaped grounds and enjoy a backyard that feels like a private retreat. With open land behind the property and beautiful Northern Nevada scenery surrounding you, there is room to unwind, entertain, and enjoy the outdoors. For buyers searching for a four-bedroom home in Sparks, NV 89436, 7509 Orange Plains offers a thoughtful blend of privacy, scenic views, functional living spaces, and the comfort of home.
- Listing Status:
- Active
- Date Added:
- October 23, 2026
- Data Last Updated:
- October 26, 2026 at 1:39PM
- Listing Office:
- LPT Realty, LLC : 775-544-1328
- Listing Agent:
- Sage Ball : 775-790-0249
- MLS ID:
- 260013455

- General: Rain Gutters
- Other Structures: None
- Parking: AttachedGarageGarage Door OpenerGarage Door Opener ControlsParking spaces: 3
- Roofing: TilePitched
- Windows: BlindsDouble Pane WindowsWindow Coverings
- General: StuccoStone Veneer1Slab
- Road/Access: Public
- HOA Amenities: Common Area - Maintenance145.0Quarterly
- County: Washoe
- Zoning: NUD527-172-01
- View: DesertGolf CourseMountain(s)Park/GreenbeltValleyPeekView
- Fencing: Back Yard
- Utilities: Cable ConnectedElectricity ConnectedNatural Gas ConnectedPhone ConnectedSewer ConnectedWater ConnectedCellular CoverageInternet Connected
- Water: Public
- Sewer: Public Sewer
This listing courtesy of Sage Ball , LPT Realty, LLC
Monthly Payment
- Principal & Interest $
- Property Taxes $
- Home Insurance $
- VA Funding Fee $