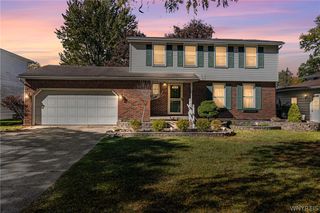
107 Gaslight Trail, Amherst, NY 14221
- 3 beds |
- 2 baths |
- 1,433 sqft
 Single-Family Home
  Built in 1973
  8,751sqft lot
 2 car garage
  $244/sqft
  Listed 1 day ago
Property Description
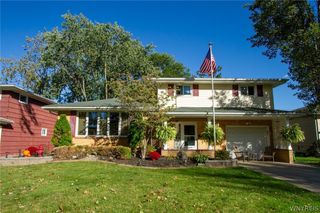
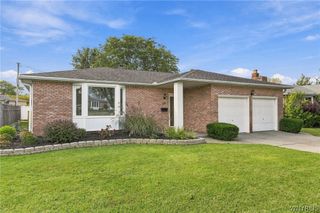
Lovingly cared for by its original owners, this meticulously maintained split-level home is ready for its next chapter! Featuring 3 bedrooms, 1.5 baths, and 1,433 square feet of comfortable living space, this home offers a wonderful combination of functionality, care, and convenience. Enjoy the privacy of a fully fenced-in yard, perfect for relaxing, entertaining, or enjoying time outdoors. The home is also wired for a generator, providing added convenience and peace of mind. Located in the highly desirable Williamsville School District, this home offers an exceptional location with shops, restaurants, parks, and a golf course just steps away. Enjoy the convenience of having everyday amenities and recreation right outside your door while still having a quiet place to call home. A well-maintained home, a fantastic location, and a property that has been truly loved—don't miss the opportunity to make it yours! Offers will be reviewed as they come in. Seller reserves the right to set an offer deadline. Showings begin immediately. Open House: Saturday 10/10-11:00AM-1:00PM Wednesday 10/14- 5:00PM-7:00PM
- Listing Status:
- Active
- Date Added:
- October 8, 2026
- Data Last Updated:
- October 9, 2026 at 7:16AM
- Listing Office:
- HUNT Real Estate ERA : 716-883-2200
- Listing Agent:
- Sengdeuane L Guida : 585-456-5405
- Contact:
- 585-456-5405
- MLS ID:
- B1720455

- General: Awning(s)Concrete DrivewayFully FencedPatio
- Style: Split Level
- Other Structures: Patio
- Parking: AttachedGarageGarage Door Opener
- General: Aluminum SidingBrick1Poured
- Road/Access: City Street
- Originating MLS: NYS_B
- School District: Williamsville
- County: Erie
- Zoning: 142289-055-160-0006-039-000
- Fencing: Full
- Utilities: Sewer ConnectedWater ConnectedCircuit Breakers
- Water: ConnectedPublic
- Sewer: Connected
- Source: NYS_B
This listing courtesy of Sengdeuane L Guida , HUNT Real Estate ERA
Monthly Payment
- Principal & Interest $
- Property Taxes $
- Home Insurance $
- VA Funding Fee $

 New - 1 day ago