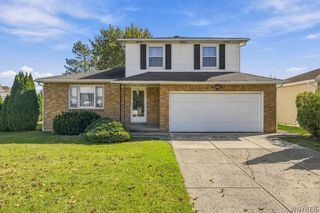
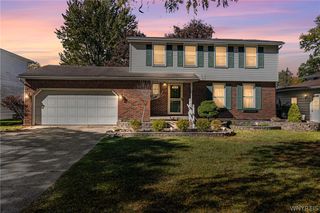
132 Lawnwood Drive, Amherst, NY 14228
- 3 beds |
- 2 baths |
- 1,568 sqft
 Single-Family Home
  Built in 1964
  8,102sqft lot
 1 car garage
  $210/sqft
  Listed 1 day ago
Property Description
Welcome home to this charming split-level residence offering comfortable living spaces and plenty of potential! As you enter the foyer area has plenty of room to invite guests in and enjoy the lower level living area with an electric fireplace for chilly days/nights. The thoughtfully designed layout provides multiple levels of living pace, offering flexibility for everyday living, entertaining or for a growing household. The main level features a welcoming living area and a functional kitchen and dining space, while additional levels provide bedrooms and bathrooms, and a versatile space to suit your needs. Enjoy the convenience of a desirable residential setting close to local amenities, shopping, dining and more. Rest assured the hot water tank is brand new '26, 3 mini splits for A/C 2023, roof 18 yrs old, boiler 15 years old. With its inviting layout and great potential, this split-level home is ready for its next owner to make it their own.
- Listing Status:
- Active
- Date Added:
- October 8, 2026
- Data Last Updated:
- October 9, 2026 at 7:16AM
- Listing Office:
- Howard Hanna WNY Inc. : 716-656-8999
- Listing Agent:
- Stacy Phillips : 716-572-2174
- Contact:
- 716-572-2174
- MLS ID:
- B1720769

- General: Awning(s)Concrete DrivewayFully FencedPatioShed(s)Storage
- Style: Two StorySplit Level
- Other Structures: Shed(s)StoragePatio
- Parking: AttachedGarage
- Roofing: Asphalt
- General: BrickVinyl Siding1Poured
- Road/Access: City Street
- Originating MLS: NYS_B
- School District: Sweet Home
- County: Erie
- Zoning: 142289-026-060-0004-015-000
- Fencing: Full
- Utilities: Sewer ConnectedWater Connected
- Water: ConnectedPublic
- Sewer: Connected
- Source: NYS_B
This listing courtesy of Stacy Phillips , Howard Hanna WNY Inc.
Monthly Payment
- Principal & Interest $
- Property Taxes $
- Home Insurance $
- VA Funding Fee $

 New - 1 day ago