115 Foxpoint W Drive, Amherst, NY 14221
- 5 beds |
- 3 baths |
- 2,851 sqft
 Single-Family Home
  Built in 1968
  0.26acre lot
 2 car garage
  $140/sqft
  Listed 20 days ago
Property Description
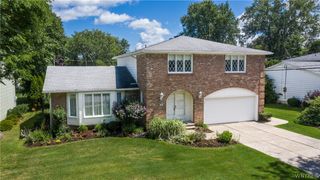
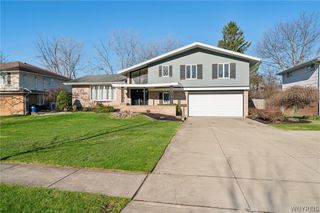
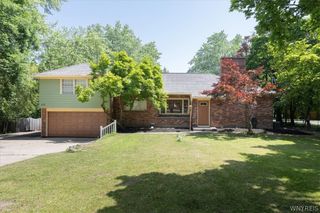
Welcome to 115 Foxpoint W Drive. OPEN HOUSE Sun 8/2 (1-3) This spacious 2,851 sqft home offers 5 bedrooms and 2.5 baths in the highly desirable Williamsville School District. With generous room sizes, hardwood floors, abundant storage, and a spacious floor plan, this home provides the space and functionality today’s buyers are searching for. The first floor features a bright, large living room, formal dining room, spacious kitchen, large family room, and a bonus room that is ideal for a home office, playroom, or hobby space. Upstairs, you’ll find five bedrooms along with two full bathrooms that provide plenty of room for family and guests. Additional highlights include a partially finished full basement with excellent potential for additional living space, an attached two-car garage, and a large backyard. Ideally located in a sidewalk-lined neighborhood just minutes from Clearfield Pool, Clearfield Library, parks, shopping, restaurants, and other conveniences. This solidly built home offers exceptional value and endless possibilities. With great bones and a fantastic layout, it’s ready for your personal updates and finishing touches. Due to the potentially high level of interest in this property, the seller has established an offer date, all offers are due by Monday, August 3, 2026, at 12:00 PM.
- Listing Status:
- Pending
- Date Added:
- July 21, 2026
- Data Last Updated:
- August 10, 2026 at 4:16PM
- Listing Office:
- HUNT Real Estate ERA : 716-883-2200
- Listing Agent:
- Wendy S Gioia : 716-913-9813
- Contact:
- 716-913-9813
- MLS ID:
- B1700299

- General: Separate/Formal Dining RoomEntrance FoyerEat-in KitchenSeparate/Formal Living RoomHome OfficeBath in Primary Bedroom
- Appliances: Gas OvenGas RangeGas Water HeaterRefrigerator
- Laundry: In Basement
- Basement: FullPartially FinishedSump Pump
- Flooring: CarpetCeramic TileHardwoodTileVaries
- A/C: Central Air
- Heating: GasForced Air
- Fireplace: Fireplaces: 0
- General: Concrete DrivewayDeck
- Style: Two StoryTraditional
- Other Structures: Deck
- Parking: AttachedGarageGarage Door Opener
- Roofing: Asphalt
- General: BrickComposite Siding2Poured
- Originating MLS: NYS_B
- School District: Williamsville
- County: Erie
- Zoning: 142289-056-130-0001-036-000
- Utilities: Electricity ConnectedSewer ConnectedWater ConnectedCircuit Breakers
- Water: ConnectedPublic
- Sewer: Connected
- Source: NYS_B
This listing courtesy of Wendy S Gioia , HUNT Real Estate ERA
Monthly Payment
- Principal & Interest $
- Property Taxes $
- Home Insurance $
- VA Funding Fee $