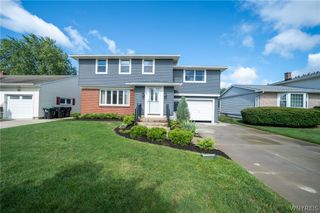
128 Old Farm Circle, Amherst, NY 14221
- 4 beds |
- 3 baths |
- 2,027 sqft
 Single-Family Home
  Built in 1966
  9,252sqft lot
 2 car garage
  $185/sqft
  Listed 18 days ago
Property Description
This colonial has been thoroughly cared for since it was built back in 1966 — and once you start walking through, you can feel it. Four bedrooms and two and a half bathrooms fill out 2,027 square feet across two stories, giving you plenty of room to spread out. But here's what really gets me about this one — the upgrades. The waste lines were replaced five years ago, along with new drainage and backyard bubblers to keep water moving where it should (and away from where it shouldn't). There's a backup generator already in place. And the two-car attached garage has brand new floors, brand new doors, and a driveway that was widened to double-wide, so parking is never an issue. The windows were swapped out for triple-panes just three years ago, so between that and the forced air heat and central air, the big stuff is already done. All that's left is picking out your paint colors and enjoying the decorating. Then there's the location. Old Farm Circle sits in one of Williamsville's most sought-after pockets, where homes just don't come up for sale very often. If you missed out on one of the recent listings nearby, you already know what this area offers — great schools, great amenities, and great neighbors. Showings begin Sunday, July 26. Open House:Sunday, July 26, 1–3pm and Wednesday, July 29, 6–8pm Seller will review offers Monday, August 3 at 2:00pm.
- Listing Status:
- Pending
- Date Added:
- July 23, 2026
- Data Last Updated:
- August 10, 2026 at 3:16PM
- Listing Office:
- Giambra Realty Corp : 716-239-6432
- Listing Agent:
- Michelle Giambra : 716-860-5172
- MLS ID:
- B1700062

- General: Entrance FoyerEat-in KitchenSeparate/Formal Living RoomPantryPull Down Attic StairsSliding Glass Door(s)Window TreatmentsBath in Primary Bedroom
- Appliances: DryerDishwasherGas OvenGas RangeGas Water HeaterRefrigeratorWasher
- Laundry: Main Level
- Basement: Full
- Flooring: CarpetCeramic TileHardwoodVaries
- A/C: Central Air
- Heating: GasForced Air
- Fireplace: Fireplaces: 0
- General: Concrete Driveway
- Style: Colonial
- Parking: AttachedGarage
- Roofing: Asphalt
- Windows: Drapes
- General: Vinyl SidingCopper PlumbingPEX Plumbing2Poured
- Road/Access: City Street
- Originating MLS: NYS_B
- School District: Williamsville
- County: Erie
- Zoning: 142289-055-080-0005-015-000
- Utilities: Electricity ConnectedSewer ConnectedWater ConnectedCircuit Breakers
- Water: ConnectedPublic
- Sewer: Connected
- Source: NYS_B
This listing courtesy of Michelle Giambra , Giambra Realty Corp
Monthly Payment
- Principal & Interest $
- Property Taxes $
- Home Insurance $
- VA Funding Fee $


 New - 3 days ago