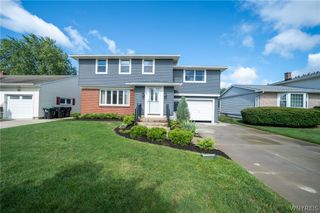
129 Ponderosa Drive, Amherst, NY 14221
- 4 beds |
- 2 baths |
- 2,112 sqft
 Single-Family Home
  Built in 1963
  9,919sqft lot
 2 car garage
  $189/sqft
  Listed 19 days ago
Property Description
Welcome to this beautifully maintained split level home located in the award winning Williamsville School District. Offering four spacious bedrooms, one full bath, and one half bath, this home provides a comfortable and functional layout with room for everyone. The inviting eat in kitchen features a large island that is perfect for meal preparation, casual dining, and gathering with family and friends. A formal dining room offers an elegant space for entertaining, while both the living room and family room provide plenty of space to relax or host guests. A classic wood burning fireplace adds warmth and character to the family room. Beautiful hardwood flooring adds timeless appeal throughout much of the home, complemented by ceramic flooring in select areas. Central air conditioning provides comfort during the warmer months. Major updates include a roof replaced in 2021 and a new hot water tank installed in 2026, offering peace of mind for years to come. Step outside to enjoy the massive fully fenced backyard with plenty of room for outdoor entertaining, recreation, gardening, or simply relaxing in your own private setting. The patio is the perfect place to enjoy summer evenings, while the attached two and one half car garage and concrete driveway provide excellent parking and storage. Ideally located close to the University at Buffalo, the Amherst Library, grocery stores, restaurants, shopping, and major commuter routes, this home offers exceptional convenience without sacrificing the quiet feel of a neighborhood setting. Combining generous living space, thoughtful updates, an outstanding location, and one of Western New York's most sought after school districts, this is an exceptional opportunity to make this wonderful home your own. Offers will be reviewed Wednesday, 7/29 at noon. Open House 7/25 from 1:00-3:00PM.
- Listing Status:
- Pending
- Date Added:
- July 22, 2026
- Data Last Updated:
- August 10, 2026 at 3:16PM
- Listing Office:
- HUNT Real Estate ERA : 716-883-2200
- Listing Agent:
- Deacon Tasker : 716-208-7007
- Contact:
- 716-208-7007
- MLS ID:
- B1700483

- General: Separate/Formal Dining RoomEat-in KitchenSeparate/Formal Living RoomKitchen Island
- Appliances: DryerDishwasherElectric OvenElectric RangeGas Water HeaterRefrigeratorWasher
- Basement: FullPartial
- Flooring: Ceramic TileHardwoodLaminateVaries
- A/C: Central Air
- Heating: GasBaseboard
- Fireplace: FireplaceFireplaces: 1
- General: Concrete DrivewayFully FencedPatio
- Style: Split Level
- Other Structures: Patio
- Parking: AttachedGarage
- General: BrickFrame1Poured
- Road/Access: City Street
- Originating MLS: NYS_B
- School District: Williamsville
- County: Erie
- Zoning: 142289-056-130-0007-028-000
- Fencing: Full
- Utilities: Cable AvailableElectricity ConnectedSewer ConnectedWater Connected
- Water: ConnectedPublic
- Sewer: Connected
- Source: NYS_B
This listing courtesy of Deacon Tasker , HUNT Real Estate ERA
Monthly Payment
- Principal & Interest $
- Property Taxes $
- Home Insurance $
- VA Funding Fee $


 New - 3 days ago