133 Delta Road, Amherst, NY 14226
- 3 beds |
- 2 baths |
- 1,410 sqft
 Single-Family Home
  Built in 1959
  8,046sqft lot
 1 car garage
  $248/sqft
  Listed 2 months ago
Property Description
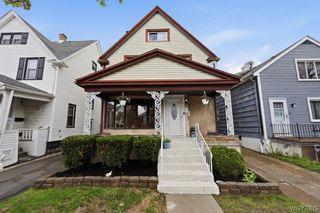
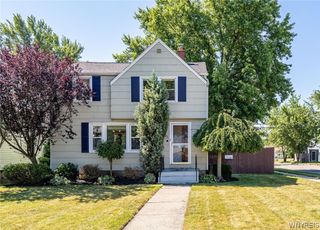
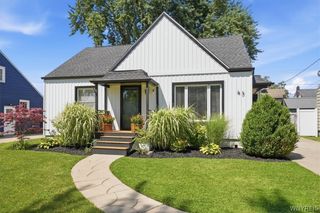
Welcome to 133 Delta Road in Amherst! This meticulously maintained ranch offers comfortable one-floor living in a highly convenient location close to shopping, dining, parks, and all the amenities of Amherst. Pride of ownership is evident throughout this bright and inviting home featuring spacious living areas, neutral décor, and an abundance of natural light. There are hardwood Floors under the carpets throughout. The large living room flows seamlessly into the formal dining area, creating an ideal layout for both everyday living and entertaining. The eat-in kitchen offers plenty of cabinet and counter space, updated stainless steel appliances, and a functional layout with room for casual dining. Spacious bedrooms and well-kept bathrooms provide comfortable accommodations. You'll love the the clean finished basement including a bar - great for additional living space, recreation, storage, or a home office. The roof and all major mechanicals are done within the last 5 to 10 years. Outside, enjoy the beautifully maintained yard, attractive curb appeal, concrete driveway, attached garage, and private backyard space perfect for relaxing or entertaining. This move-in ready home combines solid maintenance, a desirable ranch layout, and a fantastic Amherst location—an excellent opportunity for comfort, convenience, and long-term value!
- Listing Status:
- Pending
- Date Added:
- May 27, 2026
- Data Last Updated:
- August 10, 2026 at 3:16PM
- Listing Office:
- DEZ Realty LLC : 716-600-2024
- Listing Agent:
- Jody Desnoyers : 716-600-2024
- Contact:
- 716-600-2024
- MLS ID:
- R1685276

- General: Eat-in KitchenBedroom on Main Level
- Appliances: DryerDishwasherGas OvenGas RangeGas Water HeaterRefrigeratorWasher
- Laundry: In Basement
- Basement: FullFinished
- Flooring: CarpetCeramic TileHardwoodVaries
- A/C: Central Air
- Heating: GasForced Air
- Fireplace: Fireplaces: 0
- General: Concrete Driveway
- Style: Ranch
- Parking: AttachedGarage
- General: Brick1Poured
- Road/Access: City Street
- Originating MLS: NYS_CC
- School District: Sweet Home
- County: Erie
- Zoning: 142289-067-480-0002-025-000
- Utilities: Sewer ConnectedWater Connected
- Water: ConnectedPublic
- Sewer: Connected
- Source: NYS_CC
This listing courtesy of Jody Desnoyers , DEZ Realty LLC
Monthly Payment
- Principal & Interest $
- Property Taxes $
- Home Insurance $
- VA Funding Fee $

 New - 11 hours ago