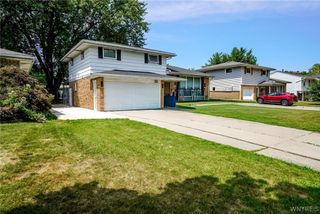
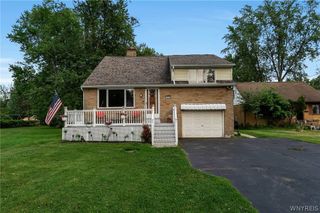
137 Christine Drive, Amherst, NY 14228
- 4 beds |
- 3 baths |
- 1,862 sqft
 Single-Family Home
  Built in 1973
  0.48acre lot
 2 car garage
  $158/sqft
  Listed 25 days ago
Property Description
Opportunity awaits at 137 Christine Drive, a spacious 4-bedroom, 2-bath home set on a beautiful oversized lot with inviting curb appeal and endless potential. Ideal for buyers looking to customize and build equity, this property offers generously sized rooms and a functional layout ready for your personal vision. Inside, you'll find spacious living areas, four well-proportioned bedrooms, two full bathrooms, and all appliances included in their current condition. While the home needs updating, its solid footprint and flexible floor plan provide an excellent foundation for renovation. Outside, enjoy an expansive yard along with a rare additional gated, fenced lot that backs directly to a nature trail, offering extra privacy and outdoor enjoyment. A generator is also included, providing added convenience and peace of mind. Conveniently located near shopping, restaurants, parks, schools, major roadways, and everyday amenities, this property presents a fantastic opportunity in a desirable neighborhood. Being sold as is, with the seller making no repairs. Bring your ideas and transform this home into something truly special. *Please note: the seller would like to keep the kitchen chandelier and is not included in the sale of the home.*
- Listing Status:
- Active
- Date Added:
- July 16, 2026
- Data Last Updated:
- August 10, 2026 at 5:16PM
- Listing Office:
- Redfin Real Estate : 716-995-4685
- Listing Agent:
- James J Strzalkowski Jr. : 716-622-0008
- MLS ID:
- B1699381

- General: Blacktop DrivewayFully FencedPatioShed(s)Storage
- Style: Two Story
- Other Structures: Shed(s)StoragePatio
- Parking: AttachedGarageStorageDrivewayGarage Door Opener
- Roofing: Shingle
- General: BrickFrameCopper Plumbing2Block
- Road/Access: City Street
- Originating MLS: NYS_B
- School District: Sweet Home
- County: Erie
- Zoning: 142289-026-080-0003-025-100
- Fencing: Full
- Utilities: Cable AvailableHigh Speed Internet AvailableSewer ConnectedWater Connected
- Water: ConnectedPublic
- Sewer: Connected
- Source: NYS_B
This listing courtesy of James J Strzalkowski Jr. , Redfin Real Estate
Monthly Payment
- Principal & Interest $
- Property Taxes $
- Home Insurance $
- VA Funding Fee $