138 Pin Oak Drive, Amherst, NY 14221
- 4 beds |
- 2 baths |
- 2,034 sqft
 Single-Family Home
  Built in 1969
  10,454sqft lot
 2 car garage
  $187/sqft
  Listed 1 month ago
Property Description
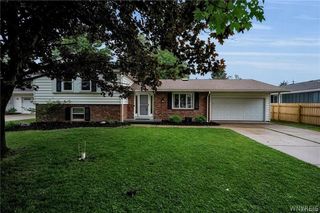
Welcome to 138 Pin Oak Dr a rare opportunity to own a spacious Colonial in one of WNY’ most sought-after communities. Perfectly situated in a quiet neighborhood within the Williamsville School District, this 4-bedroom home offers the ideal combination of location, space, and endless potential. With over 2,000 square feet of living space, you’ll find a thoughtfully designed floor plan featuring spacious living areas, an inviting fireplace and hardwood floors, The eat-in kitchen offers a functional layout complete w/updated ss appls, abundant workspace, pantry and effortless flow into the family rm anchored by a wbfplc, hrdwd flrs, wall of windows and access to the backyard. The formal living & dining rm are perfect to host dinners and celebrations. Generous room sizes throughout provide exceptional flexibility for modern living. Upstairs, four spacious bedrooms, large full bath w/double sinks including a spacious primary bedroom with double closets. Outside, great sized lot with gorgeous landscaping, fully fenced and patio further enhance the property's appeal. Recent improvements; roof ’19, fence ’19, A/C-2nd flr w/air purification ‘22, A/C wall unit main ’22, radon mitigation ’22, sump ’23, electrical service panel ’19, HWT ’22, countertop & ss sink ’26, landscaping/ playground ’19, newer vinyl windows, newer boiler and much more. The space is exceptional. The opportunity is yours! Showings begin Tuesday 6/30 after 10am. Reviewing offers as they come in.
- Listing Status:
- Pending
- Date Added:
- June 29, 2026
- Data Last Updated:
- August 10, 2026 at 5:16PM
- Listing Office:
- HUNT Real Estate Corporation : 716-633-5350
- Listing Agent:
- Michelle C Winer : 716-830-8266
- Contact:
- 716-830-8266
- MLS ID:
- B1694495

- General: Breakfast BarCeiling Fan(s)Cathedral Ceiling(s)Separate/Formal Dining RoomEntrance FoyerEat-in KitchenSeparate/Formal Living RoomSolid Surface CountersNatural Woodwork
- Appliances: Built-In RangeBuilt-In OvenDishwasherElectric CooktopExhaust FanGas Water HeaterRefrigeratorRange Hood
- Laundry: In Basement
- Basement: FullSump Pump
- Flooring: CarpetHardwoodLuxury VinylTileVaries
- A/C: Central AirZoned
- Heating: GasBaseboardForced Air
- Fireplace: FireplaceFireplaces: 1
- General: Concrete DrivewayFully FencedPatio
- Style: ColonialTwo Story
- Other Structures: PorchPatioOpen
- Parking: AttachedElectricityGarageStorageDriveway
- Roofing: Asphalt
- General: Vinyl SidingCopper Plumbing2Block
- Road/Access: City Street
- Originating MLS: NYS_B
- School District: Williamsville
- County: Erie
- Zoning: 142289-055-080-0006-008-000
- Fencing: Full
- Utilities: Electricity ConnectedSewer ConnectedWater ConnectedCircuit Breakers
- Water: ConnectedPublic
- Sewer: Connected
- Source: NYS_B
This listing courtesy of Michelle C Winer , HUNT Real Estate Corporation
Monthly Payment
- Principal & Interest $
- Property Taxes $
- Home Insurance $
- VA Funding Fee $

 New - 12 hours ago



