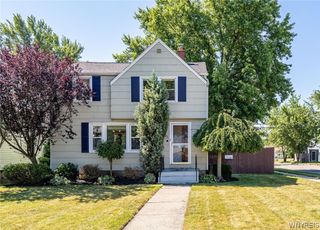
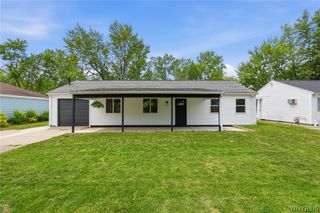
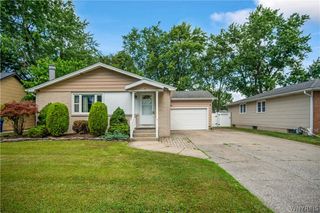
14 Woodpointe, Amherst, NY 14221
- 2 beds |
- 3 baths |
- 1,050 sqft
 Single-Family Home
  Built in 1991
  871sqft lot
 1 car garage
  $343/sqft
  Listed 2 months ago
Property Description
This is an extra special property. Enjoy benefits of a townhouse/condo at Woodpointe Run. Enter into a large foyer that opens to the great room/dining room where you enjoy a fireplace and view to the lovely yard and deck. Blonde wood floors and high ceilings make the room bright and spacious. The open kitchen boasts granite counters, plentiful cabinets and stainless appliances. The large first floor master boasts ample closet space and a modern ensuite bath that has a first floor laundry. The second bedroom is a bright and beautiful room with french doors. A second first floor bath is updated with new lighting, and vanity. The basement is a treat with another full bath a large bonus space/office. Recent paint. new lighting, updated vanities and hardware. In addition the basement has more finished space and also basement storage and a secondary laundry hookup. Attached garage keeps you warm and dry. Additional features are furnace and AC 2014, HWT 2010, dishwasher and electric range 2024. All in fantastic location near shopping and conveniences. Offers due June 8th at 6pm.
- Listing Status:
- Pending
- Date Added:
- May 29, 2026
- Data Last Updated:
- August 10, 2026 at 4:16PM
- Listing Office:
- Century 21 North East : 716-689-4000
- Listing Agent:
- Matthew T Lepovich : 716-908-2753
- MLS ID:
- B1685348

- General: Separate/Formal Dining RoomEntrance FoyerSeparate/Formal Living RoomGreat RoomLiving/Dining RoomBedroom on Main LevelBath in Primary BedroomMain Level Primary
- Appliances: DryerDishwasherElectric OvenElectric RangeGas Water HeaterRefrigeratorWasher
- Laundry: Main Level
- Basement: Partially Finished
- Flooring: CarpetCeramic TileHardwoodVaries
- A/C: Central Air
- Heating: GasForced Air
- Fireplace: FireplaceFireplaces: 1
- General: Deck
- Style: Patio Home
- Other Structures: Deck
- Parking: AttachedGarageOpen
- Roofing: Asphalt
- General: Brick1
- Road/Access: City Street
- HOA Amenities: Common Area MaintenanceCommon Area InsuranceInsuranceMaintenance StructureSewerTrashWater410.0Monthly
- Originating MLS: NYS_B
- School District: Williamsville
- County: Erie
- Zoning: 142289-069-090-0008-001-000-7
- Utilities: Sewer ConnectedWater Connected
- Water: ConnectedPublic
- Sewer: Connected
- Source: NYS_B
This listing courtesy of Matthew T Lepovich , Century 21 North East
Monthly Payment
- Principal & Interest $
- Property Taxes $
- Home Insurance $
- VA Funding Fee $